
Kirkby Stephen CA17 4RH
1 North Road
The property
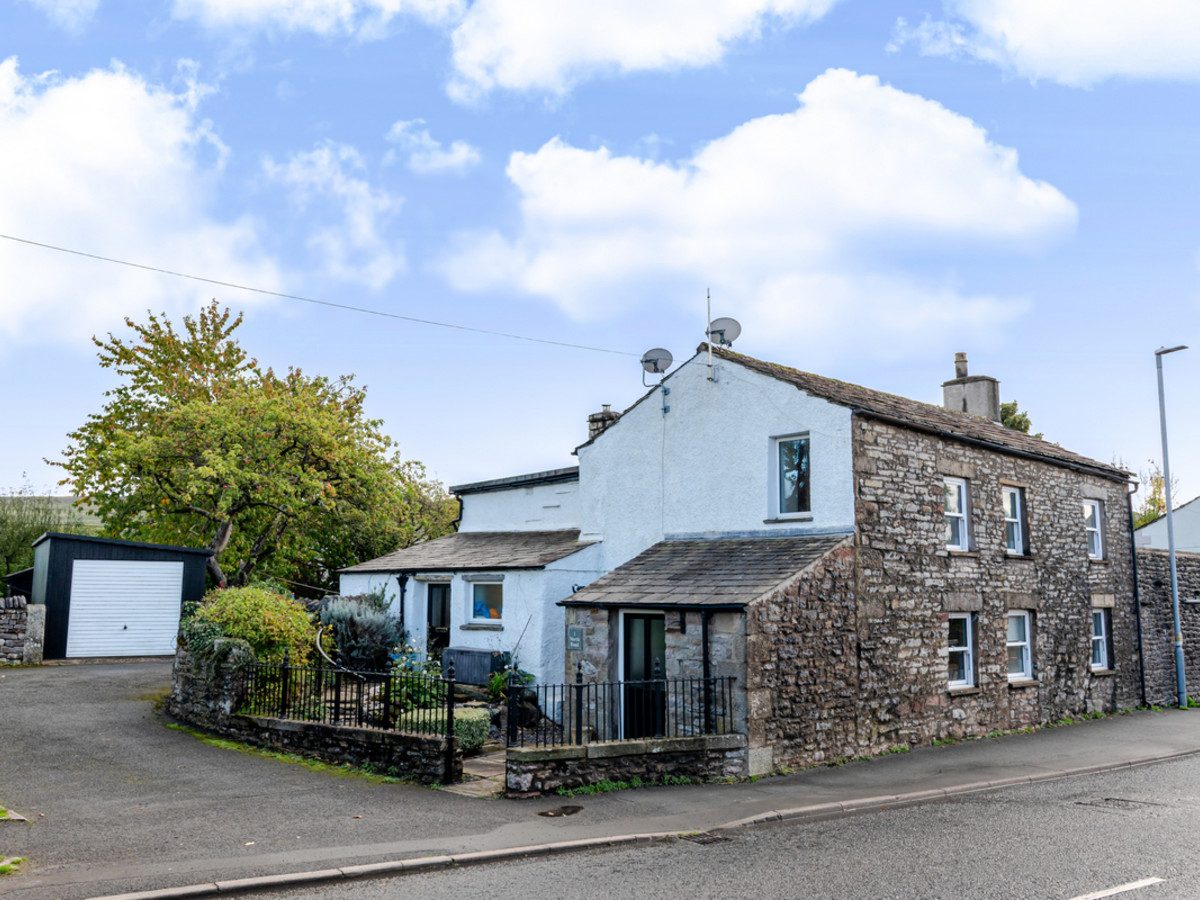
Charming 17th-Century Character Cottage
1 North Road is a deceptively spacious and characterful home within walking distance of the Kirkby Stephen town centre.
Kirkby Stephen is only ten miles from junction 38 of the M6 motorway and is well placed for Kendal, Penrith, Appleby and the Lake District. The scenic Settle to Carlisle Railway is on the doorstep and the Coast to Coast and Lady Ann footpaths run through the town. Kirkby Stephen has highly regarded primary and grammar schools, as well as a good range of shops, restaurants & pubs, church & chapel and doctor's surgery. There is still a weekly outdoor market and an agricultural auction mart.
The property itself dates back to the 17th Century and retains many original character features including wall niches, exposed beams and a stone staircase.
1 North Road is in excellent condition and has been recently modernised by the current owners, works have included re plastering, redecoration and new flooring. They have carried out landscaping work to the garden. The cottage is in excellent condition and benefits from having modern windows, kitchen and bathroom,
The property is deceptively spacious with good accommodation over two floors. On the ground floor is an entrance porch leading through to an open plan dining kitchen and a utility room. There is a ground floor shower room, pantry and large yet cosy sitting room. Upstairs is a large family bathroom and four bedrooms, three doubles and a single.
To the rear of the property is a flagged patio leading up to a private lawn garden with mature established shrubs creating screen and privacy. There is a timber garden shed. There is also a garage to the side of the property and private driveway parking to the front of the garage.
1 North Road is a ideal family, retirement or holiday home.
At a glance
- Charming 17th-Century Character Cottage
- Four Bedrooms – Three Doubles And One Single
- Walking Distance To Kirkby Stephen Town Centre
- Recently Modernised Throughout
- Spacious Yet Cosy Sitting Room
- Open-Plan Dining Kitchen With Separate Utility Room
- Ground-Floor Shower Room And First-Floor Family Bathroom
- Ideal As A Family, Retirement Or Holiday Home
- Private Enclosed Rear Garden With Patio
- Garage & Driveway Parking
Four Bedrooms – Three Doubles And One Single
Gallery
Every room, inside and out
The accommodation
A room-by-room schedule
Set out floor by floor, as a plan would read it — from the entrance hall through to the gardens beyond.
Walking Distance To Kirkby Stephen Town Centre
Plans & location
Floorplans and the lie of the land
Request the video viewing
Interest piqued? Here’s what’s next.
Photographs got you this far - we picked them so they would! Our private video viewings take you further. One of our viewers will walk and talk you through 1 North Road properly - inside and out, room by room, pointing out every feature and every issue as they go.
Your time is precious (and so is your fuel), so whittle your shortlist down from the sofa. We’ll get you through the door just as soon as we know how much you loved it from afar.
Request received.
One of the team will pick this up and send the video viewing of 1 North Road over to you - a person does this, not a machine, so if you’ve caught us outside office hours it’ll be with you when we’re back at our desks.