
J.R. Hopper & Co.
1 North View, Garsdale

Garsdale LA10 5PQ

1 North View

Starting Bid £110,000
2 bedrooms G EPC rating G
Under offer

The property

End Of Terrace Cottage In Quiet Hamlet Location


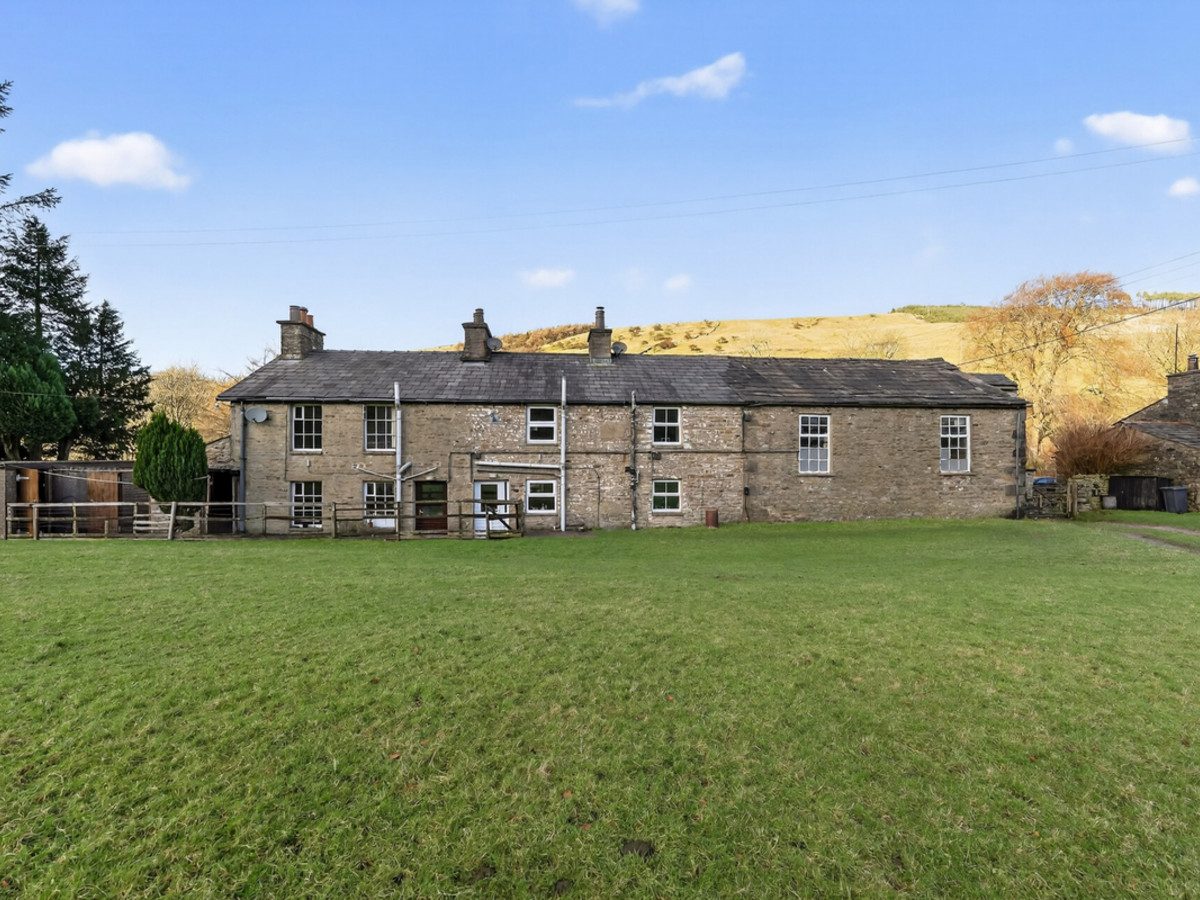
1 North View is an end-of-terrace cottage set in the peaceful hamlet of Garsdale.

The Garsdale Valley enjoys excellent links between North Yorkshire, Cumbria, and the Lake District. The popular market town of Hawes is just eight miles away and offers a range of amenities, including shops, cafés, pubs, a doctor’s surgery, and a primary school. Sedbergh, also eight miles away, provides similar facilities along with a secondary school and the renowned public school. Garsdale Head railway station, only a couple of miles from the property, sits on the famous Settle–Carlisle line and offers convenient connections to mainline routes, while the M6 motorway can be reached within half an hour. The surrounding countryside provides wonderful walking opportunities straight from the doorstep, and the area is rich in wildlife, with regular sightings of red squirrels and a wide variety of birds.

The cottage offers well-proportioned accommodation across two floors. The ground floor features two reception rooms: a lounge-diner with a log-burning stove and back boiler supplying hot water, and a living room enjoying lovely far-reaching views across the valley. Upstairs, there are two double bedrooms and a house bathroom. The property is currently very basic, but with sympathetic modernisation it has the potential to become an inviting and practical space.

Externally, the property includes access to a utility and storage room with a separate W.C. There are low-maintenance pathways, off-road parking for two vehicles, and a detached single garage with workshop space.

1 North View would make an excellent first home, a peaceful holiday retreat, or a sound investment property.

The neighbouring property 2 North View is also for sale.

Separate upper storage room also available.

At a glance

  • End Of Terrace Cottage In Quiet Hamlet Location
  • Two Reception Rooms
  • Two Double Bedrooms & House Bathroom
  • Private Water & Drainage
  • Night Storage Heaters
  • B4RN Broadband
  • Off Road Parking for 2 Vehicles & Detached Garage
  • Modernisation Required
  • Ideal First Time Home, Holiday Retreat Or Investment Property
  • Available By Modern Method Of Auction

Documents

Two Reception Rooms

The accommodation

A room-by-room schedule

Set out floor by floor, as a plan would read it — from the entrance hall through to the gardens beyond.

01 GROUND FLOOR
Lounge/Diner Fitted carpet. Board and beam ceiling. TV point. Fireplace housing log burning stove. Night storage heater. Window to the front. External glazed UPVC door to the front.
Living Room Stone flagged flooring. Board and beam ceiling. Fireplace with cast iron open fire. Night storage heater. Window to the rear.
Kitchen Fitted carpet. Board and beam ceiling. Under stairs cupboard. Belfast ceramic sink. Window to the rear. External glazed UPVC door to the rear.
Utility Room Accessed from the rear of the property. Concrete flooring. Pitched boarded ceiling. Window to the side. Wooden external door to the rear.
W/C Accessed in the utility room. Concrete flooring. W/C.
02 FIRST FLOOR
Stairs & Landing Fitted carpet. Access to a large hatch with a pull-down ladder leading to a fully boarded loft with no obstructions, offering strong potential for conversion into an additional living space, subject to planning permissions. Part-panelled walls. Window to the front.
Bedroom One Spacious front double bedroom. Vinyl flooring. Built in airing cupboard. Cast iron fireplace. Window to the front.
Bathroom Floorboards. Part tiled walls. W/C. Wash basin. Bath with shower over. Night storage heater. Window to the rear.
Bedroom Two Rear double bedroom. Vinyl flooring. Night storage heater. Window to the rear with far reaching views.
03 OUTSIDE
Front Low maintenance pathway from front to rear.
Rear Low maintenance pathway from the front to the rear.
Garage Single garage with concrete flooring, power and light. There is useful workshop space to the rear, an up-and-over garage door to the front, and a pedestrian door to the rear. Maximum internal height is approximately 71 inches.
04 AGENTS NOTES
Material Information Private water supply from spring that supplies 8 properties - approx. £90 a year maintenance fee. Septic tank drainage with approx. £250 a year fee to farmer. Night storage heaters. Flood Risk: Categorised as low risk with no known history of flooding. Broadband: Ultrafast 1000 Mbps - B4RN broadband.
Additional Notes Access to the rear field for the purpose of hanging and drying washing.
Auctioneers Comments This property is for sale by the Modern Method of Auction, meaning the buyer and seller are to Complete within 56 days (the "Reservation Period"). Interested parties personal data will be shared with the Auctioneer (iamsold). If considering buying with a mortgage, inspect and consider the property carefully with your lender before bidding. A Buyer Information Pack is provided. The winning bidder will pay £349.00 including VAT for this pack which you must view before bidding. The buyer signs a Reservation Agreement and makes payment of a non-refundable Reservation Fee of 4.5% of the purchase price including VAT, subject to a minimum of £6,600.00 including VAT. This is paid to reserve the property to the buyer during the Reservation Period and is paid in addition to the purchase price. This is considered within calculations for Stamp Duty Land Tax. Services may be recommended by the Agent or Auctioneer in which they will receive payment from the service provider if the service is taken. Payment varies but will be no more than £450.00. These services are optional.
Two Double Bedrooms & House Bathroom

Plans & location

Floorplans and the lie of the land


Location

Request the video viewing

Interest piqued? Here’s what’s next.

Photographs got you this far - we picked them so they would! Our private video viewings take you further. One of our viewers will walk and talk you through 1 North View properly - inside and out, room by room, pointing out every feature and every issue as they go.

Your time is precious (and so is your fuel), so whittle your shortlist down from the sofa. We’ll get you through the door just as soon as we know how much you loved it from afar.

Request received.

One of the team will pick this up and send the video viewing of 1 North View over to you - a person does this, not a machine, so if you’ve caught us outside office hours it’ll be with you when we’re back at our desks.

We'll use your details to arrange your viewing, plus one welcome email - unsubscribe anytime. Privacy policy