
Burtersett DL8 3PQ
1 Prospect View
The property
Character End-Terrace Cottage
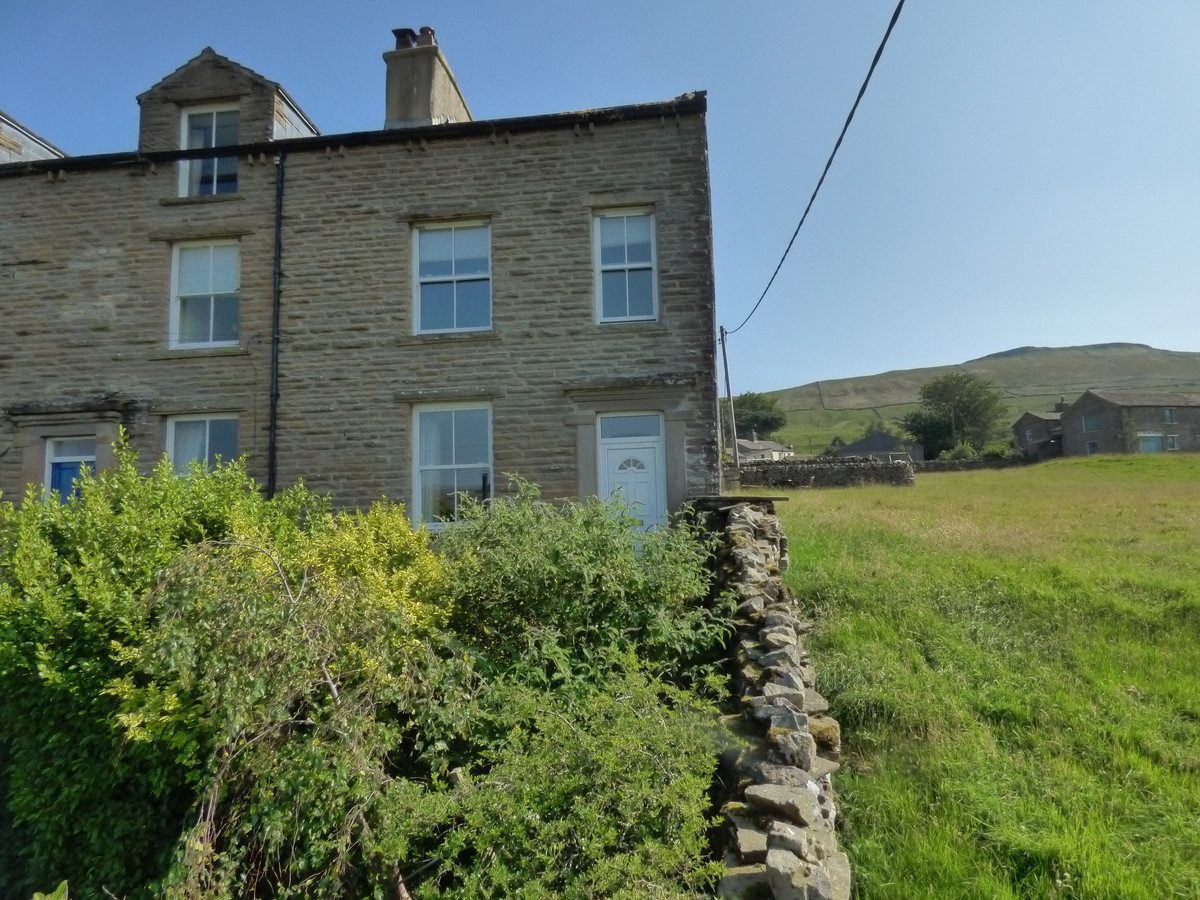
1 Prospect View is a beautifully presented end-of-terrace cottage, situated in the charming village of Burtersett with lovely long distant views over the Upper Dales.
Burtersett is a quaint Dales village, traditionally a mining village, now mainly farming. The village has a strong sense of community and has an abundance of scenic walks available directly from the doorstep. A footpath across the fields leads into the popular market town of Hawes, offering an excellent selection of independent shops, cafés, restaurants and traditional pubs. The town also boasts a strong community spirit, with a primary school, church, chapel, Market Hall and a popular weekly outdoor market, creating a vibrant and welcoming environment for both residents and visitors.
Arranged over four floors, 1 Prospect View provides spacious and practical accommodation. The lower ground floor features a boot room leading through to a contemporary kitchen diner. The ground floor features a bright and welcoming living room that flows through to a formal dining room, as well as a convenient downstairs W/C and a useful coat cupboard. On the first floor are two bedrooms, including a front-facing double bedroom with impressive far-reaching views, and a single bedroom which could also serve as a home office or dressing room. Upstairs, on the third floor is an attic double bedroom and house bathroom.
Externally, a balcony at the front of the properties creates a lovely sitting space to admire the views. While the garden is not included within the property ownership, residents have the benefit of its use, providing a pleasant outdoor space to enjoy the surrounding countryside.
1 Prospect View would make an ideal family home, holiday retreat or investment opportunity, offering a rare combination of character, location and stunning Yorkshire Dales surroundings.
At a glance
- Character End-Terrace Cottage
- Spacious Accommodation Over Four Floors
- Large Kitchen Diner
- Underfloor Heating On Lower Ground Floor
- Living Room With Multi Fuel Stove
- Three Versatile Bedrooms
- Modern Family Bathroom
- Oil Fired Central Heating & Double Glazing Throughout
- Ideal Holiday Home Or Investment
- Chain Free
Spacious Accommodation Over Four Floors
Gallery
Every room, inside and out
The accommodation
A room-by-room schedule
Set out floor by floor, as a plan would read it — from the entrance hall through to the gardens beyond.
Large Kitchen Diner
Plans & location
Floorplans and the lie of the land
Request the video viewing
Interest piqued? Here’s what’s next.
Photographs got you this far - we picked them so they would! Our private video viewings take you further. One of our viewers will walk and talk you through 1 Prospect View properly - inside and out, room by room, pointing out every feature and every issue as they go.
Your time is precious (and so is your fuel), so whittle your shortlist down from the sofa. We’ll get you through the door just as soon as we know how much you loved it from afar.
Request received.
One of the team will pick this up and send the video viewing of 1 Prospect View over to you - a person does this, not a machine, so if you’ve caught us outside office hours it’ll be with you when we’re back at our desks.