
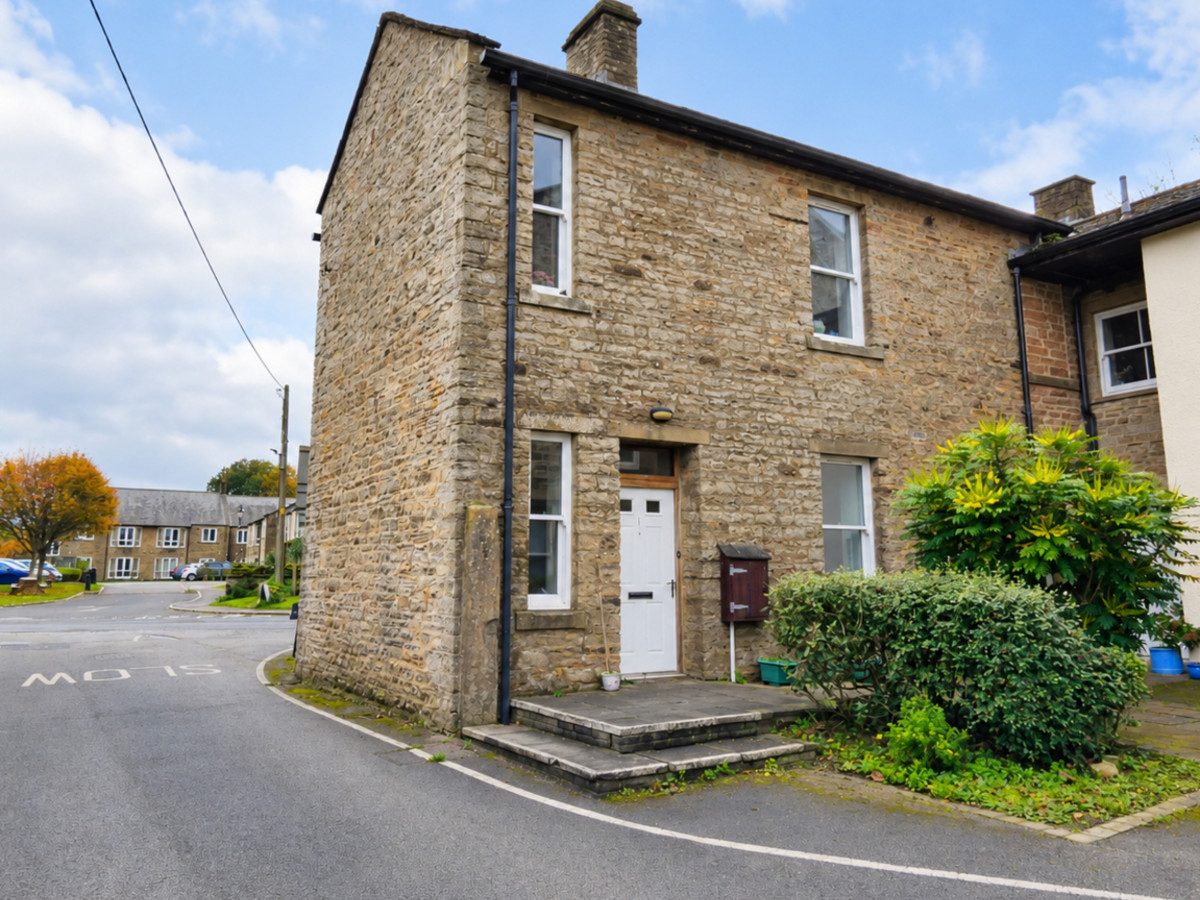
Bainbridge DL8 3FB
1 Scott Hill
The property
Popular Village Location
1 Scott Hill sits in a quiet location on the edge of the popular Dales village of Bainbridge in Upper Wensleydale.
Bainbridge is a picturesque Upper Dales village with a good sense of community with houses set around a protected Village Green. It has a butchers, primary school, small village shop, a tearoom, pub & garage. It has beautiful views in all directions and walks from the doorstep.
1 Scott Hill was converted in 2008, it provides spacious accommodation over two floors. The property is in good order throughout and benefits from having sliding sash double glazed windows and LPG central heating.
On the ground floor, is a spacious entrance hall with a handy WC, a good size, light living room and a well fitted kitchen with plenty of cupboard and worktop space.
Upstairs, there is a good size double bedroom with a single bedroom next door and a shower room.
Externally, to the front is a communal garden, shared with the neighbour and an outside store. There is resident parking a short walk away and also plenty of safe on street parking.
The property is offered through a shared ownership scheme, providing an affordable route to homeownership for those with a qualifying connection to North Yorkshire. The purchase price represents a 50% share of the property, with the remaining 50% retained by Broadacres Housing Association, to whom rent is payable on their share.
Purchasers must meet the local connection criteria for North Yorkshire. Please refer to our full property details for further information regarding the eligibility requirements.
At a glance
- Popular Village Location
- Living Room With Dual Aspect Windows
- Well Appointed Kitchen
- Ground Floor WC
- Shower Room
- Two Bedrooms
- Use of Communal Garden
- Outside Store
- 50% Shared Ownership
- Local Occupancy Restriction Applies
Living Room With Dual Aspect Windows
Gallery
Every room, inside and out
The accommodation
A room-by-room schedule
Set out floor by floor, as a plan would read it — from the entrance hall through to the gardens beyond.
Well Appointed Kitchen
Plans & location
Floorplans and the lie of the land
Request the video viewing
Interest piqued? Here’s what’s next.
Photographs got you this far - we picked them so they would! Our private video viewings take you further. One of our viewers will walk and talk you through 1 Scott Hill properly - inside and out, room by room, pointing out every feature and every issue as they go.
Your time is precious (and so is your fuel), so whittle your shortlist down from the sofa. We’ll get you through the door just as soon as we know how much you loved it from afar.
Request received.
One of the team will pick this up and send the video viewing of 1 Scott Hill over to you - a person does this, not a machine, so if you’ve caught us outside office hours it’ll be with you when we’re back at our desks.