
Leyburn DL8 5HB
1 St. Matthews Close
The property
Detached, Two-Bedroom Bungalow On Superb Plot
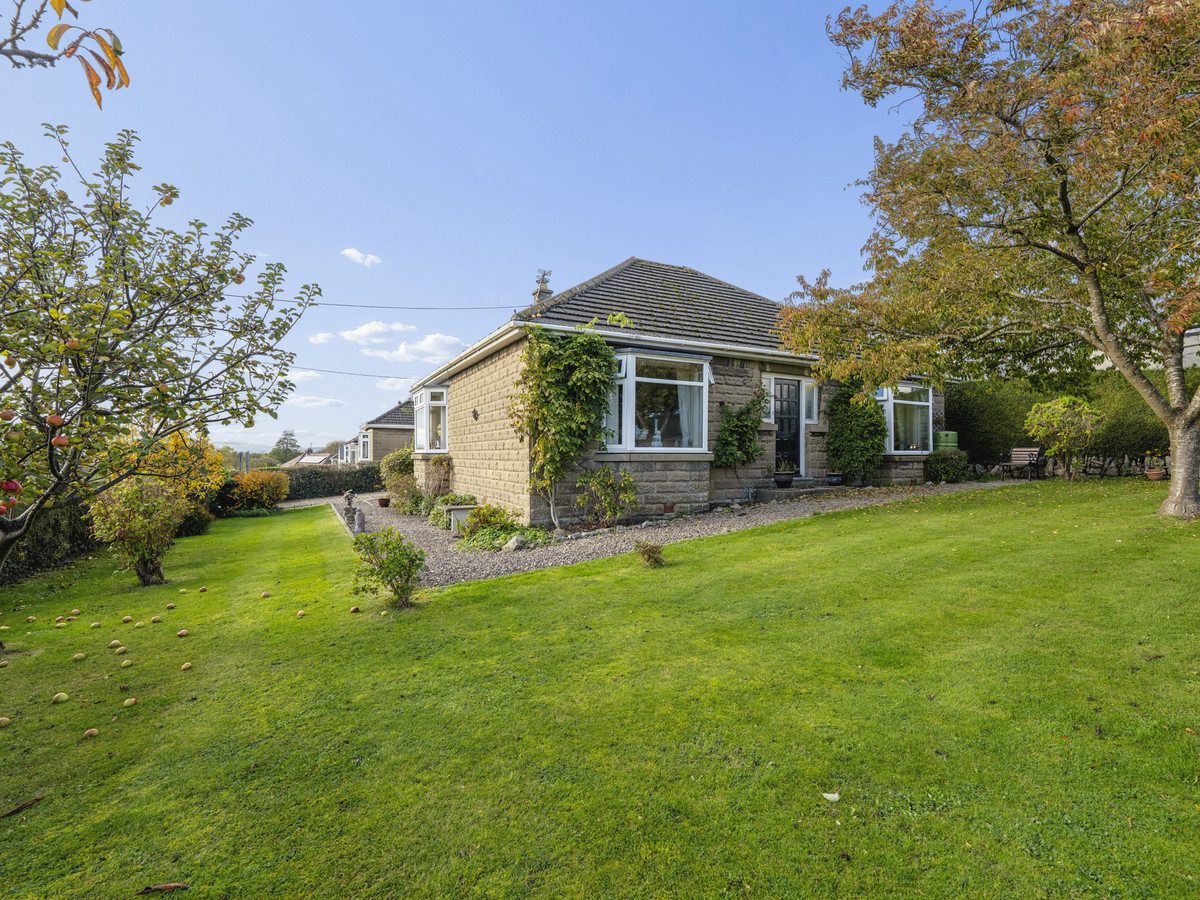
1 St Matthews Close is a well-positioned two-bedroom detached bungalow, occupying a generous plot in a quiet and desirable residential location within easy walking distance of the thriving market town of Leyburn.
Enjoying stunning south-facing views towards the iconic Penhill, this appealing property combines spacious accommodation, attractive wraparound gardens and excellent off-road parking, offering a wonderful opportunity for those seeking a comfortable home in a peaceful yet convenient setting.
The accommodation is arranged on one level and comprises two large double bedrooms, a well-appointed kitchen and a spacious, light-filled lounge providing a welcoming space in which to relax and entertain. A generous entrance hallway creates a pleasant sense of space, while the family bathroom and separate WC add to the practicality of the layout.
The property benefits from gas central heating and double glazing.
Externally, the bungalow occupies an impressive plot with lovely wraparound gardens, predominantly laid to lawn and complemented by well-established shrubs and mature fruit trees. These attractive outdoor spaces provide plenty of room for gardening enthusiasts, outdoor entertaining or simply relaxing and enjoying the surroundings, with the stunning south-facing views towards Penhill adding a particularly appealing feature.
A gated, flagged driveway provides ample private parking, while a single garage with power and lighting offers secure parking or useful additional workspace. A wooden shed provides further storage for garden equipment and outdoor essentials.
The location is a particular highlight, with the amenities of Leyburn town centre within comfortable walking distance. Leyburn is a popular and thriving market town, offering an excellent range of independent shops, cafés, pubs, restaurants, schools and churches. Further facilities include a health centre, sports facilities and children's play areas, while the much-loved weekly Friday market adds to the town's welcoming atmosphere. Excellent road links connect Leyburn with Richmond, Bedale and Northallerton, with convenient access to the A1(M).
Combining detached single-storey living, two generous double bedrooms, a substantial garden plot, excellent parking and stunning south-facing views towards Penhill, 1 St Matthews Close offers a wonderful opportunity to acquire a home in a peaceful residential setting, conveniently placed for enjoying all that Leyburn and the surrounding Yorkshire Dales have to offer.
At a glance
- Detached, Two-Bedroom Bungalow On Superb Plot
- Stunning South-Facing Penhill Views
- Two Generous Double Bedrooms
- Spacious Lounge And Kitchen
- Bathroom Plus Separate WC
- Wraparound Gardens With Fruit Trees
- Gated Driveway And Ample Parking
- Garage With Power And Lighting
- Gas Central Heating And Double Glazing
- Quiet Location Close To Leyburn Centre
Stunning South-Facing Penhill Views
Gallery
Every room, inside and out
The accommodation
A room-by-room schedule
Set out floor by floor, as a plan would read it — from the entrance hall through to the gardens beyond.
Two Generous Double Bedrooms
Plans & location
Floorplans and the lie of the land
Request the video viewing
Interest piqued? Here’s what’s next.
Photographs got you this far - we picked them so they would! Our private video viewings take you further. One of our viewers will walk and talk you through 1 St. Matthews Close properly - inside and out, room by room, pointing out every feature and every issue as they go.
Your time is precious (and so is your fuel), so whittle your shortlist down from the sofa. We’ll get you through the door just as soon as we know how much you loved it from afar.
Request received.
One of the team will pick this up and send the video viewing of 1 St. Matthews Close over to you - a person does this, not a machine, so if you’ve caught us outside office hours it’ll be with you when we’re back at our desks.