
Kirkby Stephen CA17 4TD
16 Westgarth Avenue
The property
Spacious Three-Bedroom Home
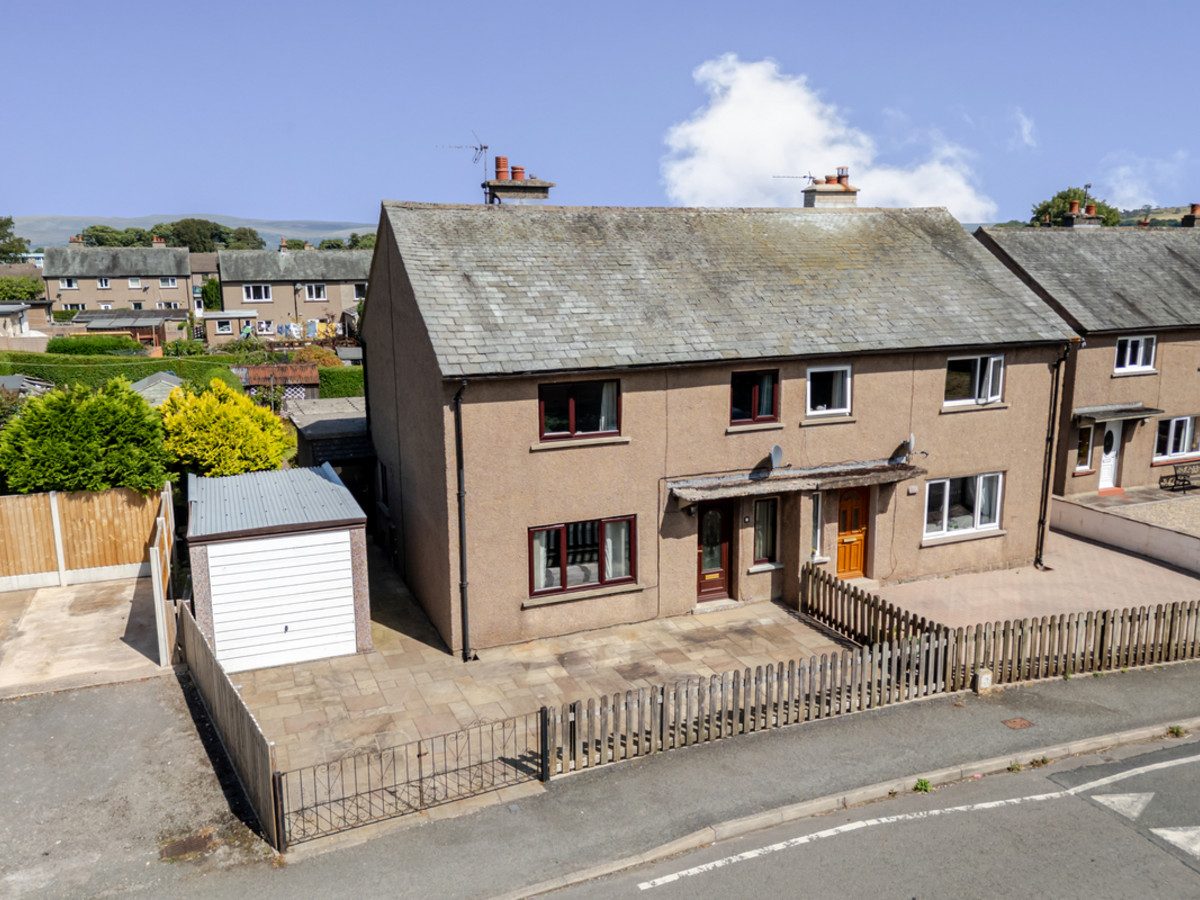
16 Westgarth Avenue is a superbly positioned semi-detached property, ideally located within easy reach of the market square in the popular market town of Kirkby Stephen.
Kirkby Stephen is situated approximately 12 miles from Junction 38 of the M6 at Tebay and just 4 miles from the A66 at Brough. The town offers an excellent range of everyday amenities, including a supermarket, general stores, bank, hotels, public houses, primary and secondary schools, and a variety of sporting and leisure clubs. The property is also well placed for commuting to Carlisle, Penrith and Kendal, while the town benefits from a station on the historic Settle-Carlisle Railway Line.
16 Westgarth Avenue provides spacious and well-proportioned accommodation arranged over two floors. To the ground floor is a welcoming entrance hall, a light and bright living room, and a well-appointed kitchen/diner with French doors opening onto the private and enclosed rear garden.
To the first floor are three bedrooms, comprising two generous double bedrooms and a single bedroom, all served by the family shower room.
Externally, the property benefits from a detached single garage and a low-maintenance patio area to the front, which also offers potential for additional off-road parking. To the rear is a well-maintained lawned garden, complemented by a low-maintenance patio area, established flower beds and shrubbery, together with a wooden garden shed.
The property would benefit from some modernisation and updating, providing an excellent opportunity for a new owner to introduce their own style and put their own stamp on the accommodation. With its spacious layout, attractive location and good-sized garden, the property offers considerable scope to create a comfortable and contemporary home tailored to individual tastes and requirements.
16 Westgarth Avenue would make an ideal family home, holiday retreat or investment property, offering spacious accommodation in a convenient and desirable location.
This property is subject to a Local Occupancy section 157 clause.
At a glance
- Spacious Three-Bedroom Home
- Prime Kirkby Stephen Location
- Local Occupancy Section 157 Clause
- Excellent Modernisation Potential
- Three Bedrooms, Two Generous Double Bedrooms
- Detached Single Garage
- Private Enclosed Garden
- Off-Road Parking
- Ideal Home, Retreat Or Investment
- Chain Free
Prime Kirkby Stephen Location
Gallery
Every room, inside and out
The accommodation
A room-by-room schedule
Set out floor by floor, as a plan would read it — from the entrance hall through to the gardens beyond.
Local Occupancy Section 157 Clause
Plans & location
Floorplans and the lie of the land
Request the video viewing
Interest piqued? Here’s what’s next.
Photographs got you this far - we picked them so they would! Our private video viewings take you further. One of our viewers will walk and talk you through 16 Westgarth Avenue properly - inside and out, room by room, pointing out every feature and every issue as they go.
Your time is precious (and so is your fuel), so whittle your shortlist down from the sofa. We’ll get you through the door just as soon as we know how much you loved it from afar.
Request received.
One of the team will pick this up and send the video viewing of 16 Westgarth Avenue over to you - a person does this, not a machine, so if you’ve caught us outside office hours it’ll be with you when we’re back at our desks.