
Leyburn DL8 5JG
17 Dale Grove
The property
Semi-Detached Bungalow
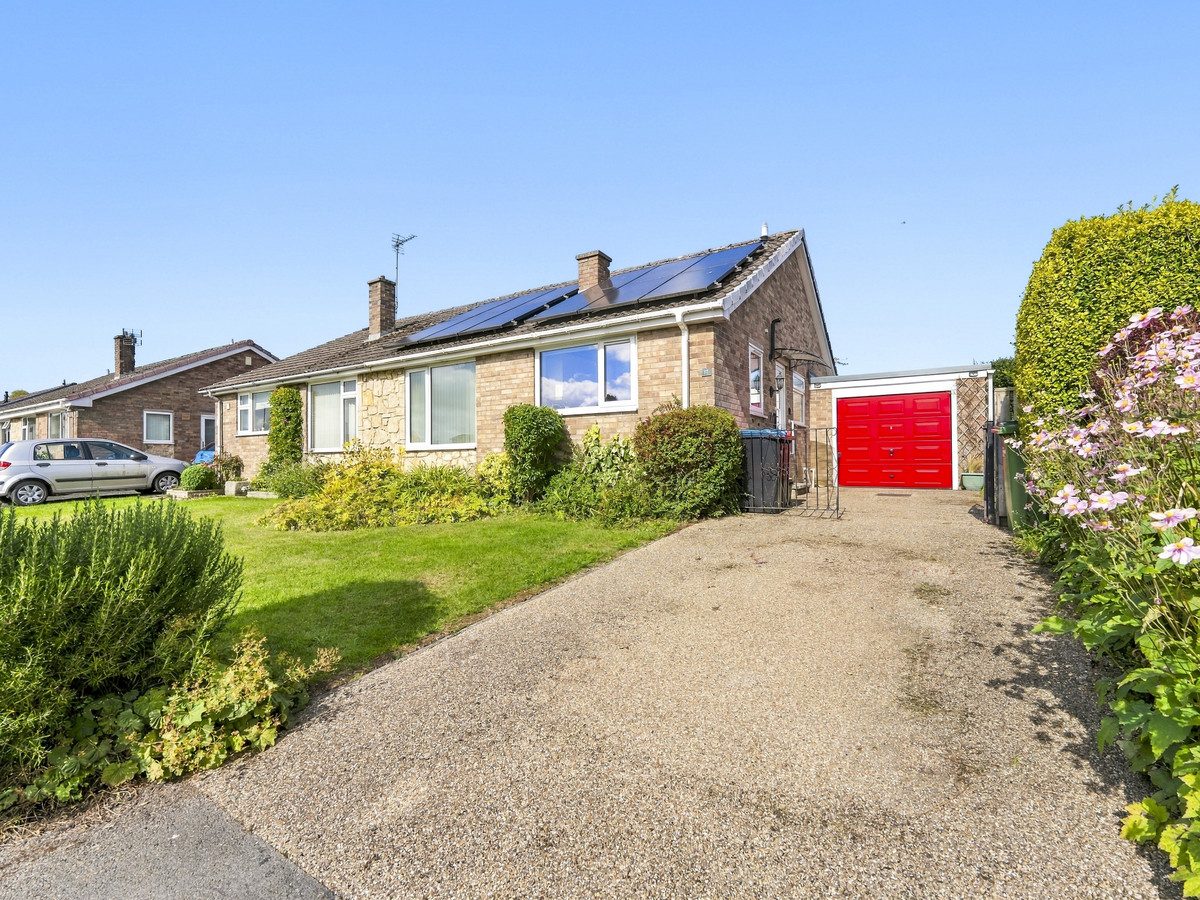
A two-bedroom semi-detached bungalow occupying a pleasant position on Dale Grove, in the popular market town of Leyburn.
Number 17 is one of the original bungalows on Dale Grove and offers well-proportioned accommodation, attractive gardens, a single garage and driveway providing off-road parking.
The property enjoys a particularly pleasant outlook, with views across the development to the front and open fields immediately beyond the rear garden, giving the property a lovely sense of space and privacy.
The accommodation briefly comprises an entrance hall, kitchen, sitting room, two bedrooms and a bathroom. The property benefits from mains gas central heating throughout. The bathroom is currently fitted with a seated bath, which may be particularly useful for those requiring easier access, although this could be replaced with a more conventional bath or shower arrangement if required. with a modern boiler and radiators, UPVC windows and generally good decorative order.
To the outside, the property has gardens to both the front and rear. The rear garden enjoys an open outlook towards the surrounding fields and provides a pleasant outdoor space to sit and enjoy the views. A driveway provides off-road parking and leads to a single garage, offering useful additional storage or parking.
The property is well presented throughout, although there is scope for some upgrades and modernisation in places. It benefits from a modern boiler and radiators, UPVC windows and solar panels, helping to make the property energy efficient and economical to run.
Dale Grove is conveniently situated at the top of Leyburn, a popular market town in Wensleydale, with a good range of everyday amenities, including shops, cafés, pubs, restaurants and local services. The surrounding Yorkshire Dales countryside is also close at hand, making this an appealing location for those looking to enjoy both town and country living.
Early viewing is recommended to appreciate the position, views and potential this bungalow has to offer.
At a glance
- Semi-Detached Bungalow
- 2 Bedrooms
- Driveway & Garage
- Lounge
- Kitchen
- Front & Rear Garden
- Accessible Bathroom
- Quiet Location
2 Bedrooms
Gallery
Every room, inside and out
The accommodation
A room-by-room schedule
Set out floor by floor, as a plan would read it — from the entrance hall through to the gardens beyond.
Driveway & Garage
Plans & location
Floorplans and the lie of the land
Request the video viewing
Interest piqued? Here’s what’s next.
Photographs got you this far - we picked them so they would! Our private video viewings take you further. One of our viewers will walk and talk you through 17 Dale Grove properly - inside and out, room by room, pointing out every feature and every issue as they go.
Your time is precious (and so is your fuel), so whittle your shortlist down from the sofa. We’ll get you through the door just as soon as we know how much you loved it from afar.
Request received.
One of the team will pick this up and send the video viewing of 17 Dale Grove over to you - a person does this, not a machine, so if you’ve caught us outside office hours it’ll be with you when we’re back at our desks.