
Kirkby Stephen CA17 4TH
18 Birkbeck Gardens
The property
Four Bedroom Detached Family Home
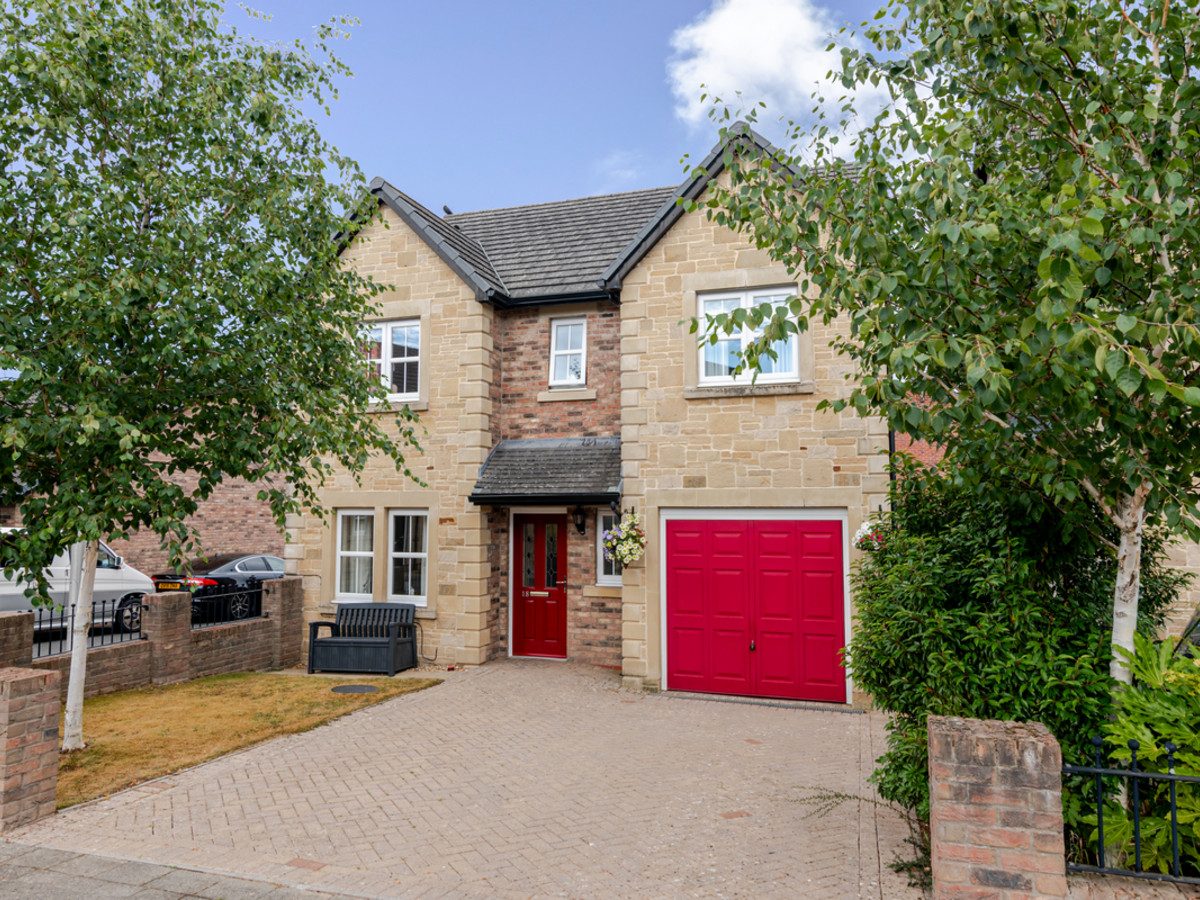
18 Birkbeck Gardens is a well-presented detached home, peacefully situated within a quiet cul-de-sac, just a short walk or drive from the historic market square in Kirkby Stephen.
Located on the northern edge of the Yorkshire Dales National Park, Kirkby Stephen is a thriving and well-connected market town offering an excellent range of everyday amenities alongside exceptional access to some of the country's most spectacular countryside. Approximately ten miles from Junction 38 of the M6 motorway, the town provides convenient links to Kendal, Penrith, Appleby and the Lake District National Park. The renowned Settle–Carlisle Railway is nearby, while the famous Coast-to-Coast walking route passes through the town. Residents enjoy the benefit of a highly regarded primary school and grammar school, a variety of independent shops, cafés, restaurants and traditional pubs, together with healthcare facilities, a weekly outdoor market and a long-established agricultural auction mart.
The property offers spacious and well-proportioned accommodation arranged over two floors. The ground floor comprises a welcoming entrance hall, a formal dining room, a well-appointed kitchen with a separate utility area, a generous living room with French doors opening onto the enclosed rear garden, and a convenient cloakroom/WC.
To the first floor are four bedrooms, comprising three doubles and a single. The principal bedroom benefits from an en-suite shower room, while the remaining bedrooms are served by a well-appointed family bathroom.
Externally, the property benefits from driveway parking for two vehicles and access to an integrated garage, providing excellent storage, workshop potential or secure parking. To the front is a small lawned garden with a seating area, together with side access leading to the rear garden. The enclosed rear garden offers a good degree of privacy and is predominantly laid to lawn, complemented by a low-maintenance patio area, ideal for outdoor seating and entertaining.
18 Birkbeck Gardens would make an excellent family home, a comfortable second home or holiday retreat, or an attractive investment opportunity.
At a glance
- Four Bedroom Detached Family Home
- Quiet Cul-De-Sac Location
- Short Walk To Kirkby Stephen Town Centre
- Spacious And Well-Proportioned Accommodation
- Well-Appointed Kitchen With Separate Utility Area
- Generous Living Room With French Doors
- Principal Bedroom With En-Suite Shower Room
- Enclosed Private Rear Garden
- Driveway Parking And Integrated Garage
- Ideal Family Home, Holiday Retreat Or Investment Property
Quiet Cul-De-Sac Location
Gallery
Every room, inside and out
The accommodation
A room-by-room schedule
Set out floor by floor, as a plan would read it — from the entrance hall through to the gardens beyond.
Short Walk To Kirkby Stephen Town Centre
Plans & location
Floorplans and the lie of the land
Request the video viewing
Interest piqued? Here’s what’s next.
Photographs got you this far - we picked them so they would! Our private video viewings take you further. One of our viewers will walk and talk you through 18 Birkbeck Gardens properly - inside and out, room by room, pointing out every feature and every issue as they go.
Your time is precious (and so is your fuel), so whittle your shortlist down from the sofa. We’ll get you through the door just as soon as we know how much you loved it from afar.
Request received.
One of the team will pick this up and send the video viewing of 18 Birkbeck Gardens over to you - a person does this, not a machine, so if you’ve caught us outside office hours it’ll be with you when we’re back at our desks.