
Ravenstonedale CA17 4LW
2 Coldbeck Barn
The property
Deceptively Spacious Barn Conversion
2 Coldbeck Barn is a beautifully presented character barn conversion which shares a communal courtyard with four other dwellings, all set within the tranquil and picturesque village of Ravenstonedale.
Ravenstonedale is a charming and unspoiled village nestled at the foot of the Howgill Fells in Cumbria, offering the perfect balance of rural tranquillity and modern convenience. The village benefits from a nursery school and two well-regarded public houses, and is an excellent base for outdoor enthusiasts, with an abundance of scenic walking routes to suit all abilities. Situated just seven miles from the bustling market town of Kirkby Stephen and eleven miles from Sedbergh, the area provides easy access to secondary schools and a range of local amenities including doctors, dentists, shops, and a weekly outdoor market.
The property offers spacious and versatile accommodation arranged over three floors. The ground floor comprises a welcoming entrance hallway with a convenient W/C, a cosy living room featuring a multi-fuel stove, and a well-appointed kitchen with access to the private, enclosed rear garden.
The first floor hosts two double bedrooms and the family bathroom, while the second floor features a generous loft room offering flexible use as a potential master suite, home office, or additional living space, all enjoying far-reaching views of the surrounding countryside.
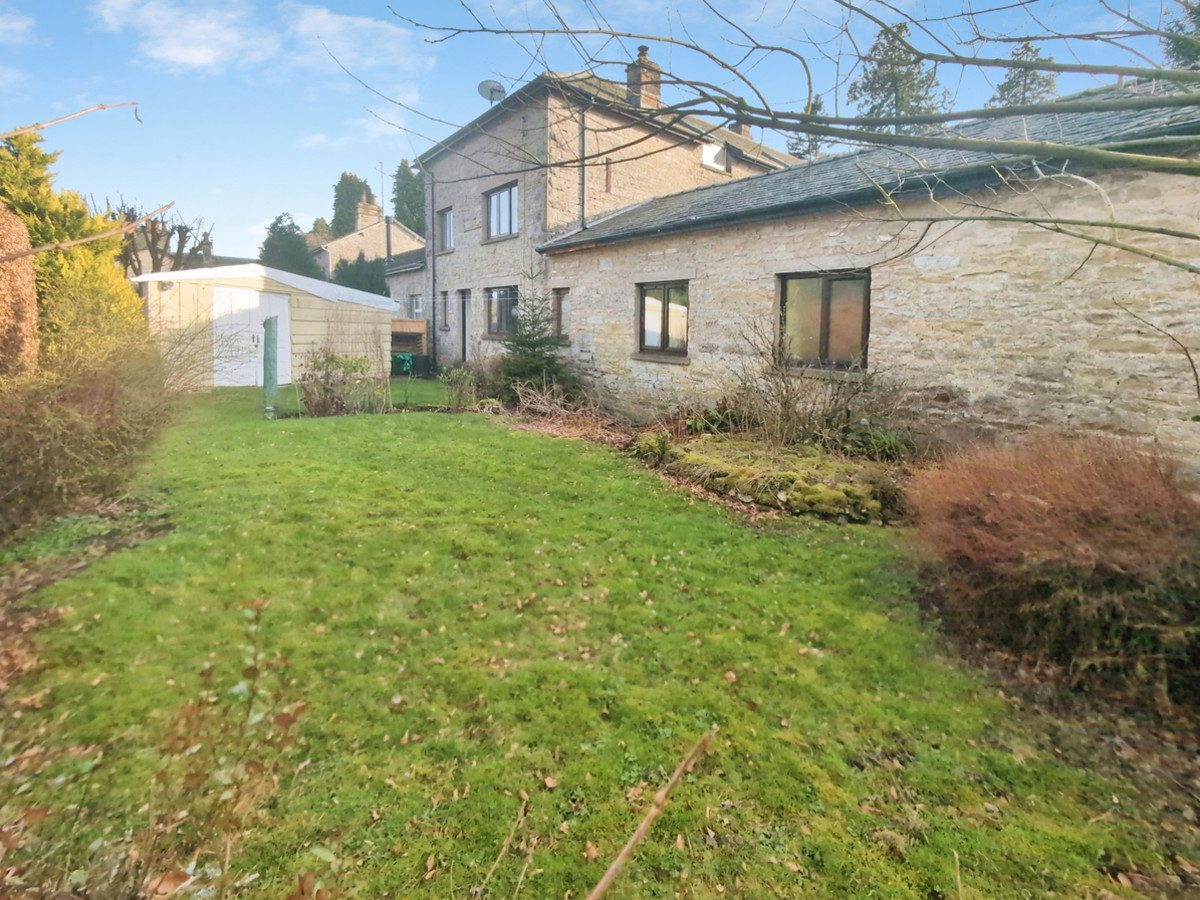
Externally, 2 Coldbeck Barn benefits from a private, enclosed rear garden, a useful storage cupboard within the porch, a separate wood store, a low-maintenance communal courtyard, and ample off-road parking.
This delightful property would make a wonderful first home, holiday retreat, or investment opportunity in a highly sought-after location.
At a glance
- Deceptively Spacious Barn Conversion
- Quiet Location On Edge Of Ravenstonedale
- Well-Appointed Kitchen
- Cosy Living Room With Multi Fuel Stove
- Two Double Bedrooms
- Large Loft Room
- House Bathroom
- Enclosed Rear Garden
- Ample Off Road Parking
- Chain Free
Quiet Location On Edge Of Ravenstonedale
Gallery
Every room, inside and out
The accommodation
A room-by-room schedule
Set out floor by floor, as a plan would read it — from the entrance hall through to the gardens beyond.
Well-Appointed Kitchen
Plans & location
Floorplans and the lie of the land
Request the video viewing
Interest piqued? Here’s what’s next.
Photographs got you this far - we picked them so they would! Our private video viewings take you further. One of our viewers will walk and talk you through 2 Coldbeck Barn properly - inside and out, room by room, pointing out every feature and every issue as they go.
Your time is precious (and so is your fuel), so whittle your shortlist down from the sofa. We’ll get you through the door just as soon as we know how much you loved it from afar.
Request received.
One of the team will pick this up and send the video viewing of 2 Coldbeck Barn over to you - a person does this, not a machine, so if you’ve caught us outside office hours it’ll be with you when we’re back at our desks.