
Leyburn DL8 5SN
2 Hawthorn Close
The property
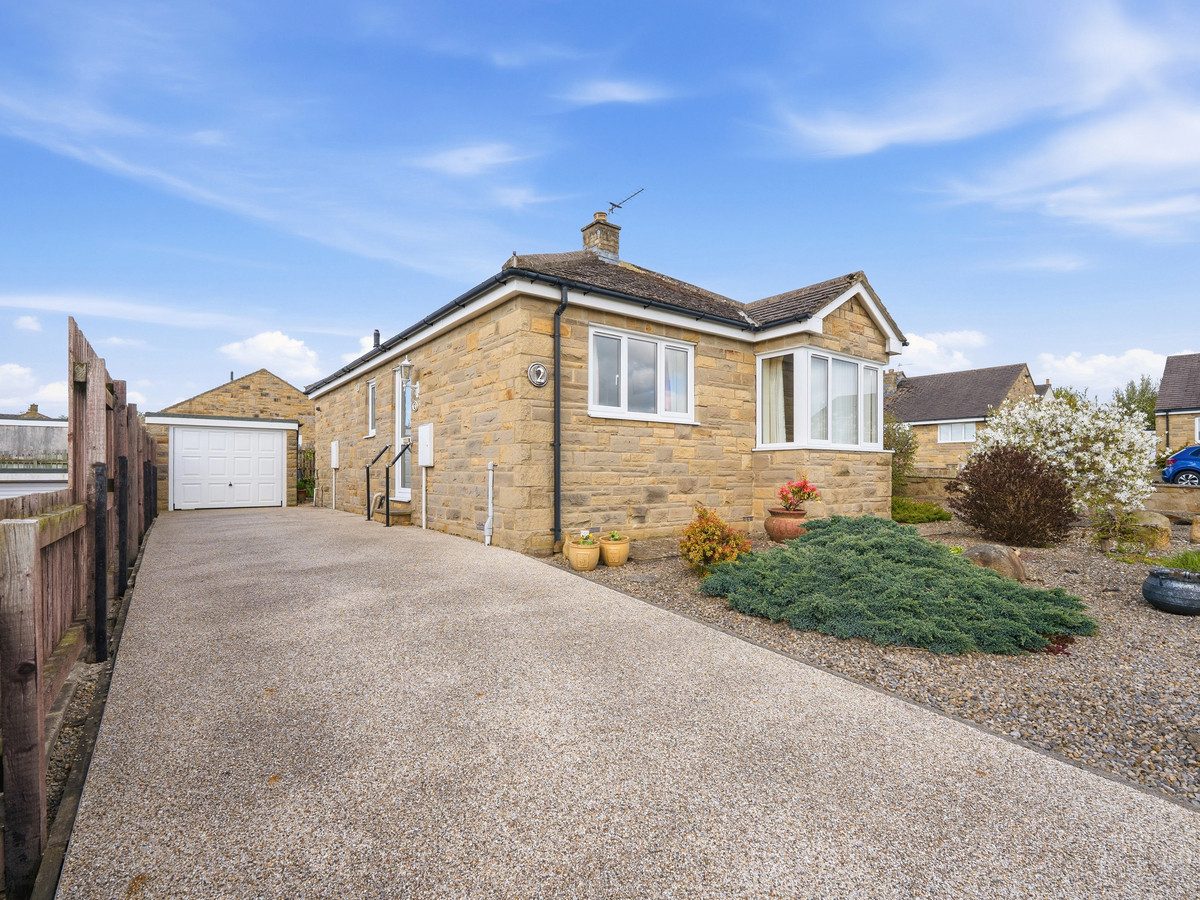
Detached Bungalow on Generous Plot
2 Hawthorn Close is a well-presented detached bungalow set within generous grounds, situated in a highly sought-after location in Leyburn.
The property is conveniently positioned within easy reach of local amenities, including a nearby medical centre, shops, cafés, and everyday conveniences. Leyburn itself is a thriving and welcoming market town, renowned for its traditional market square, independent retailers, and strong sense of community. Surrounded by the breathtaking scenery of the Yorkshire Dales National Park, the area offers excellent opportunities for walking, cycling, and outdoor pursuits, while maintaining good transport links to nearby towns such as Richmond and Northallerton.
The bungalow provides comfortable and well-balanced accommodation throughout, featuring two well-proportioned bedrooms, including a particularly spacious double that would serve perfectly as a principal bedroom with room for additional furnishings. There is a bright and inviting lounge, a functional kitchen, and a well-presented shower room.
A standout feature of the home is the large, light-filled garden room, offering an additional reception or dining area, with pleasant views over the surrounding garden—ideal for relaxing or entertaining.
The property benefits from mains gas central heating and double glazing throughout.
Externally, the bungalow occupies a generous plot with a low-maintenance garden that wraps around the property, offering both privacy and flexibility for outdoor use. There is also potential to extend the accommodation or further enhance the garden space, subject to the necessary permissions. A substantial driveway provides off-street parking for several vehicles, complemented by a single garage with power and lighting—ideal for storage, workshop use, or secure parking.
This charming bungalow combines peaceful living, practical features, and an excellent location, making it an ideal choice for a wide range of buyers.
At a glance
- Detached Bungalow on Generous Plot
- 2 Double Bedrooms
- Living Room
- Kitchen
- Modern Shower Room
- Garden Room/Dining Room
- Mains Gas Central Heating & Double Glazing
- Ample Parking & Garage
- Front, Side & Rear Garden
- Quiet Sought-After Location
2 Double Bedrooms
Gallery
Every room, inside and out
The accommodation
A room-by-room schedule
Set out floor by floor, as a plan would read it — from the entrance hall through to the gardens beyond.
Living Room
Plans & location
Floorplans and the lie of the land
Request the video viewing
Interest piqued? Here’s what’s next.
Photographs got you this far - we picked them so they would! Our private video viewings take you further. One of our viewers will walk and talk you through 2 Hawthorn Close properly - inside and out, room by room, pointing out every feature and every issue as they go.
Your time is precious (and so is your fuel), so whittle your shortlist down from the sofa. We’ll get you through the door just as soon as we know how much you loved it from afar.
Request received.
One of the team will pick this up and send the video viewing of 2 Hawthorn Close over to you - a person does this, not a machine, so if you’ve caught us outside office hours it’ll be with you when we’re back at our desks.