
Garsdale LA10 5PT
2 Moorcock Cottages
The property
Traditioanl Railway Cottage In Elevated Position
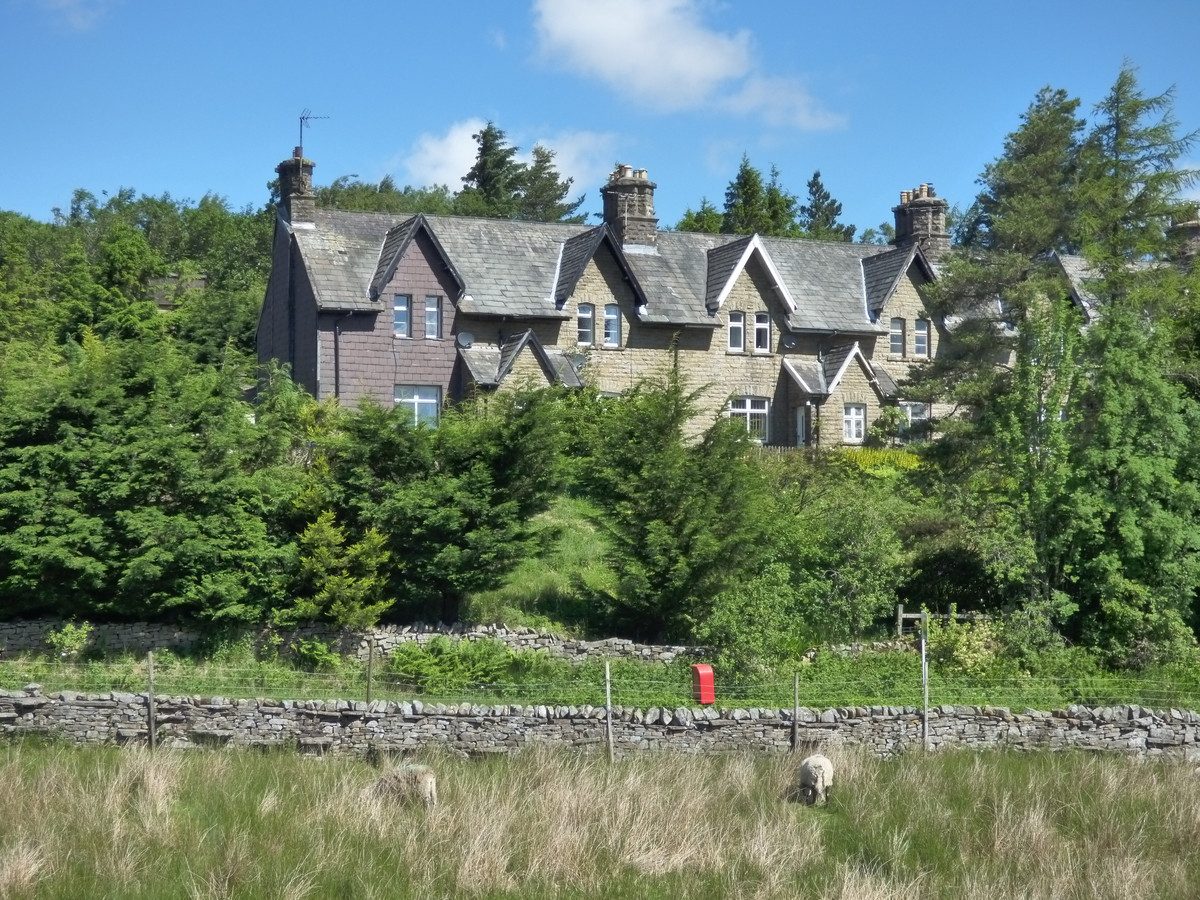
2 Moorcock Cottages is a spacious, character property set in a rural yet easily accessible location.
The Moorcock Cottages are a charming row of six Victorian stone cottages, originally built by the Midland Railway Company to house railway workers near Garsdale Station on the scenic Settle–Carlisle line. Set amidst open moorland in the Yorkshire Dales National Park, they offer peaceful rural living with panoramic views, historic character, and close proximity to the popular Moorcock Inn and local walking routes.
As you walk inside, you're welcomed by a front porch — an ideal space for wet coats and muddy boots. From the hallway, there's a cosy front sitting room with a multi fuel stove, and to the rear, a spacious open-plan dining kitchen.
Upstairs, the first floor offers two comfortable double bedrooms, a single bedroom with lovely views, and a modern family bathroom.
Externally, to the rear there is an enclosed courtyard. Within the courtyard is a wonderful converted outbuilding with lighting, plumbing, and a separate WC which the current owners put in 3 years ago, as well as additional smaller outbuildings currently used for storage.
Adjacent to the property isa steep, sloping natural garden that rises up to the embankment — currently left wild to attract red squirrels. At the top, the owners have created a sheltered viewing point, offering the perfect spot to sit and enjoy this peaceful wildlife haven.
To the front, is a pleasant seating area with lovely views. The ground at the front stretches down to the roadside, mainly lawn with mature trees and bushes.
Whether you're looking for a family home or a holiday hideaway, 2 Moorcock Cottages fits the bill perfectly.
At a glance
- Traditioanl Railway Cottage In Elevated Position
- Three Bedrooms
- Cosy Living Room with Multi-Fuel Stove
- Spacious Dining Kitchen
- Family Bathroom
- Stone Built Outbuilding
- Private Rear Courtyard
- South-Facing Front Garden
- Extensive Rear Garden With Long Distant Views & Viewing Point
- Great Investment, Holiday Or Family Home
Three Bedrooms
Gallery
Every room, inside and out
The accommodation
A room-by-room schedule
Set out floor by floor, as a plan would read it — from the entrance hall through to the gardens beyond.
Cosy Living Room with Multi-Fuel Stove
Plans & location
Floorplans and the lie of the land
Request the video viewing
Interest piqued? Here’s what’s next.
Photographs got you this far - we picked them so they would! Our private video viewings take you further. One of our viewers will walk and talk you through 2 Moorcock Cottages properly - inside and out, room by room, pointing out every feature and every issue as they go.
Your time is precious (and so is your fuel), so whittle your shortlist down from the sofa. We’ll get you through the door just as soon as we know how much you loved it from afar.
Request received.
One of the team will pick this up and send the video viewing of 2 Moorcock Cottages over to you - a person does this, not a machine, so if you’ve caught us outside office hours it’ll be with you when we’re back at our desks.