
Harmby DL8 5PN
22 Hargill
The property
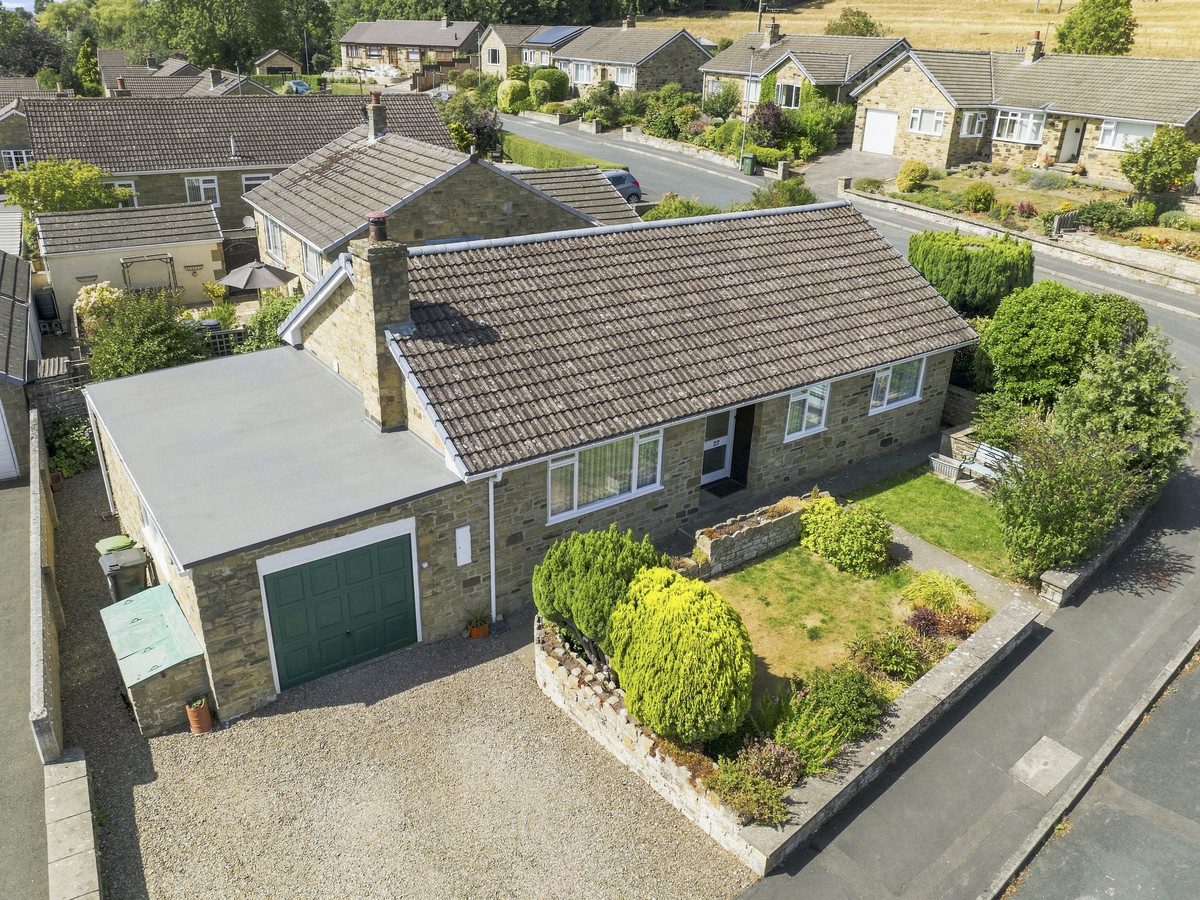
Detached 3 Bed Bungalow
22 Hargill is a spacious detached bungalow, situated in the sought-after village of Harmby.
Harmby is a popular and peaceful Dales village with a strong community spirit, conveniently situated just a mile from Leyburn, with the neighbouring village of Spennithorne also close by. Both villages offer a range of community and recreational facilities, while Leyburn provides an excellent selection of independent shops, cafés, pubs, restaurants, professional and medical services. Surrounded by beautiful countryside, the area offers superb opportunities for walking and exploring the Yorkshire Dales, with the market towns of Richmond and Bedale also within easy reach.
The accommodation offers a good-sized living room, a well-proportioned kitchen, three bedrooms and a family bathroom. A useful garden room provides additional living or dining space and enjoys views over the garden. There is also a large attached garage, incorporating a built-in utility area and separate WC, providing excellent practical space for storage, laundry and household requirements. The property benefits from efficient oil-fired central heating.
Externally, the property benefits from attractive wraparound gardens which are a particular feature of the home. The gardens are well established, with a good selection of mature shrubs, raised beds and lawned areas, creating a pleasant and private outdoor space. The elevated position provides lovely views across the surrounding countryside and towards the hills beyond. A private driveway provides off-road parking for two vehicles and leads to the garage.
The bungalow is now in need of updating and modernisation, but offers a particularly good opportunity for a purchaser looking to improve and personalise a property to their own taste and requirements. While the accommodation is well proportioned and perfectly usable in its current form, the kitchen, bathroom, windows and general décor would benefit from modernisation, allowing the new owner to introduce a more contemporary style and potentially improve the layout and finish where desired. The underlying space, gardens, views and location provide an excellent foundation for creating a very comfortable and appealing home.
22 Hargill therefore represents an excellent opportunity to acquire a spacious detached bungalow in a highly desirable village location, with well-proportioned accommodation, efficient oil central heating, attractive wraparound gardens, lovely countryside views and considerable potential for modernisation and improvement.
At a glance
- Detached 3 Bed Bungalow
- Modernisation Required
- Light Living Room
- Good Sized Kitchen
- Family Bathroom
- Garden Room with Views
- Utility Area & Separate WC
- Large Garage & Parking
- Wraparound Gardens
- Desirable Harmby Village Location
Modernisation Required
Gallery
Every room, inside and out
The accommodation
A room-by-room schedule
Set out floor by floor, as a plan would read it — from the entrance hall through to the gardens beyond.
Light Living Room
Plans & location
Floorplans and the lie of the land
Request the video viewing
Interest piqued? Here’s what’s next.
Photographs got you this far - we picked them so they would! Our private video viewings take you further. One of our viewers will walk and talk you through 22 Hargill properly - inside and out, room by room, pointing out every feature and every issue as they go.
Your time is precious (and so is your fuel), so whittle your shortlist down from the sofa. We’ll get you through the door just as soon as we know how much you loved it from afar.
Request received.
One of the team will pick this up and send the video viewing of 22 Hargill over to you - a person does this, not a machine, so if you’ve caught us outside office hours it’ll be with you when we’re back at our desks.