
J.R. Hopper & Co.
25 Bongate Street, Appleby

Appleby-in-Westmorland CA16 6UN

25 Bongate Street, Appleby

Guide Price £175,000 - £190,000
2 bedrooms E EPC rating E

The property

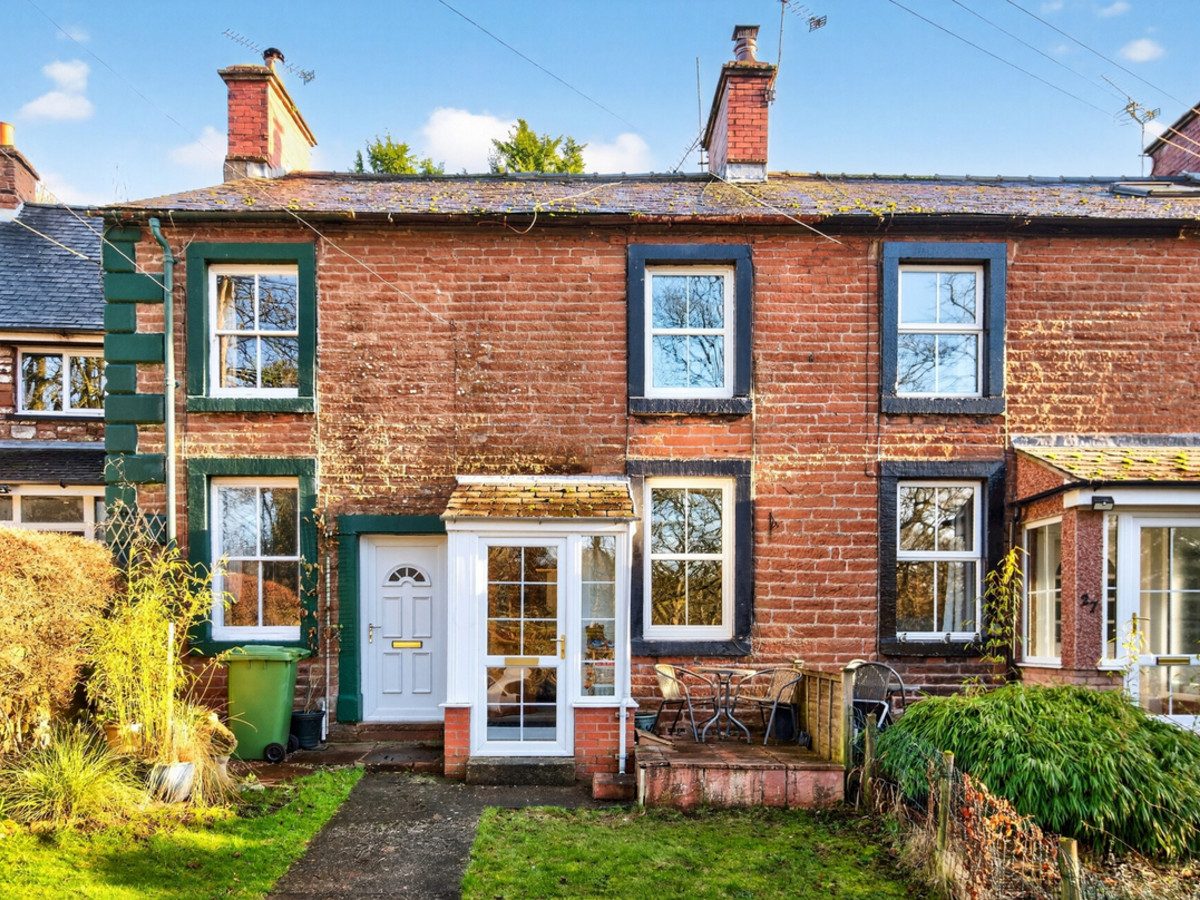
Modern Mid Terrace House


25 Bongate Street is a well-presented two-bedroom terraced home set within the historic market town of Appleby-in-Westmorland.

Combining traditional charm with practical modern living, it offers a comfortable base in a convenient and sought-after location.

Appleby provides a welcoming mix of independent shops, cosy pubs and inviting cafés, as well as a well-equipped doctor’s surgery and a modern leisure centre. The town has a strong sense of community, with a primary school, the highly regarded grammar school, a church, and a wide range of clubs and social groups. Surrounded by breath taking scenery, Appleby is ideal for outdoor enthusiasts, with beautiful walks and views in every direction.

The property features a welcoming porch entrance leading into a cosy living room. The kitchen sits to the rear and provides access to the stairs leading to the first floor. Upstairs, there are two comfortable bedrooms along with a modern bathroom fitted with contemporary fixtures and finishes.

Externally, the property enjoys a garden to the front. At the rear, there is a practical hardstanding area for bins, with steps and a path leading up to the main garden. An outbuilding sits at the top and offers potential for conversion into off-road parking, subject to any necessary consents.

The layout is straightforward and low-maintenance, making 25 Bongate Street an appealing choice for first-time buyers, downsizers or anyone seeking an easy-to-manage home in a convenient Appleby location.

At a glance

  • Modern Mid Terrace House
  • Cosy Living Room
  • Kitchen
  • 2 Bedrooms
  • Modern Bathroom
  • Gas Fired Central Heating
  • Large Garden with Outbuilding
  • Close to Town Centre & Railway Station
  • Ideal First Time Buyer, Family Home, Second Home

Documents

Cosy Living Room

The accommodation

A room-by-room schedule

Set out floor by floor, as a plan would read it — from the entrance hall through to the gardens beyond.

01 GROUND FLOOR
Porch Laminate flooring. Pitched panelled ceiling. Windows on three aspects. UPVC external glazed door to front.
Living Room Newly fitted carpet. TV point. Stone hearth housing gas fire with wooden lintel. Alcove with built in storage and shelving. Radiator. Window to the front.
Kitchen Laminate flooring. Good range of wall and base units with complimentary worktops. Part tiled walls. Stainless steel sink. Plumbing for washing machine. Open understairs storage. Radiator. Window to the rear. UPVC glazed external door to the rear. Stairs leading to first floor.
02 FIRST FLOOR
Stairs & Landing Turned staircase with fitted carpet. Access to the loft, which is insulated and offers generous head height, providing potential for conversion subject to the necessary consents, as neighbouring properties have already demonstrated.
Bedroom One Front double bedroom. Fitted carpet. Radiator. Exposed wooden lintel above front window.
Bathroom Modern bathroom. Laminate flooring. Ceiling downlights. Extractor fan. Fully tiled walls. Large airing cupboard housing the combi boiler. W/C. Wash basin in vanity unit. Corner shower cubicle with power shower. Heated towel rail.
Bedroom Two Rear single bedroom. Polished floorboards. TV point. Radiator. Window to the rear overlooking the garden.
03 OUTSIDE
Front Shared pathway with neighbour leading to the front door. Lawned area with well establish shrubs. Raised decking suitable for a table and chairs, offering a lovely outdoor seating space.
Rear The rear garden is arranged over two levels. Directly behind the house is a narrow, hard-standing area that provides practical access to the back door and space for bins or storage. This section sits lower than the remainder of the garden and is enclosed by stone boundary walls.
Garden To the rear of the property is a multi-level garden that gently steps away from the house. Immediately outside the back door is a narrow area of hard-standing providing practical access and space for bins or storage. Stone steps rise to a small section of lawn. From here, a pathway leads through to the main garden set further back, with neighbouring gardens sitting on either side of the path. The garden offers a mix of patio and lawn, complemented by well-established trees and shrubs, creating a pleasant and mature outdoor space.
Outbuilding There is an outbuilding and an old stone wall at the rear of the garden. A right of way through the doorway in the wall leads out onto Beechcroft Mews. Adjacent to the outbuilding, the rear area is divided into four sections and shared between three neighbouring properties together with 25 Bongate. Several neighbouring owners have chosen to use their allocated sections for parking, and the same option could be considered here should the outbuilding be removed or adapted, subject to any necessary consents.
04 AGENTS NOTES
Material Information Mains electric, water & drainage. Mains gas central heating; double glazing windows throughout. Flood risk: Categorised as very low with no known history of flooding. Conservation Area: Appleby Broadband: Basic 16 Mbps Superfast 80 Mbps
Kitchen

Plans & location

Floorplans and the lie of the land


Location

Request the video viewing

Interest piqued? Here’s what’s next.

Photographs got you this far - we picked them so they would! Our private video viewings take you further. One of our viewers will walk and talk you through 25 Bongate Street properly - inside and out, room by room, pointing out every feature and every issue as they go.

Your time is precious (and so is your fuel), so whittle your shortlist down from the sofa. We’ll get you through the door just as soon as we know how much you loved it from afar.

Request received.

One of the team will pick this up and send the video viewing of 25 Bongate Street over to you - a person does this, not a machine, so if you’ve caught us outside office hours it’ll be with you when we’re back at our desks.

We'll use your details to arrange your viewing, plus one welcome email - unsubscribe anytime. Privacy policy