
Kirkby Stephen CA17 4SA
3 Riverside
The property
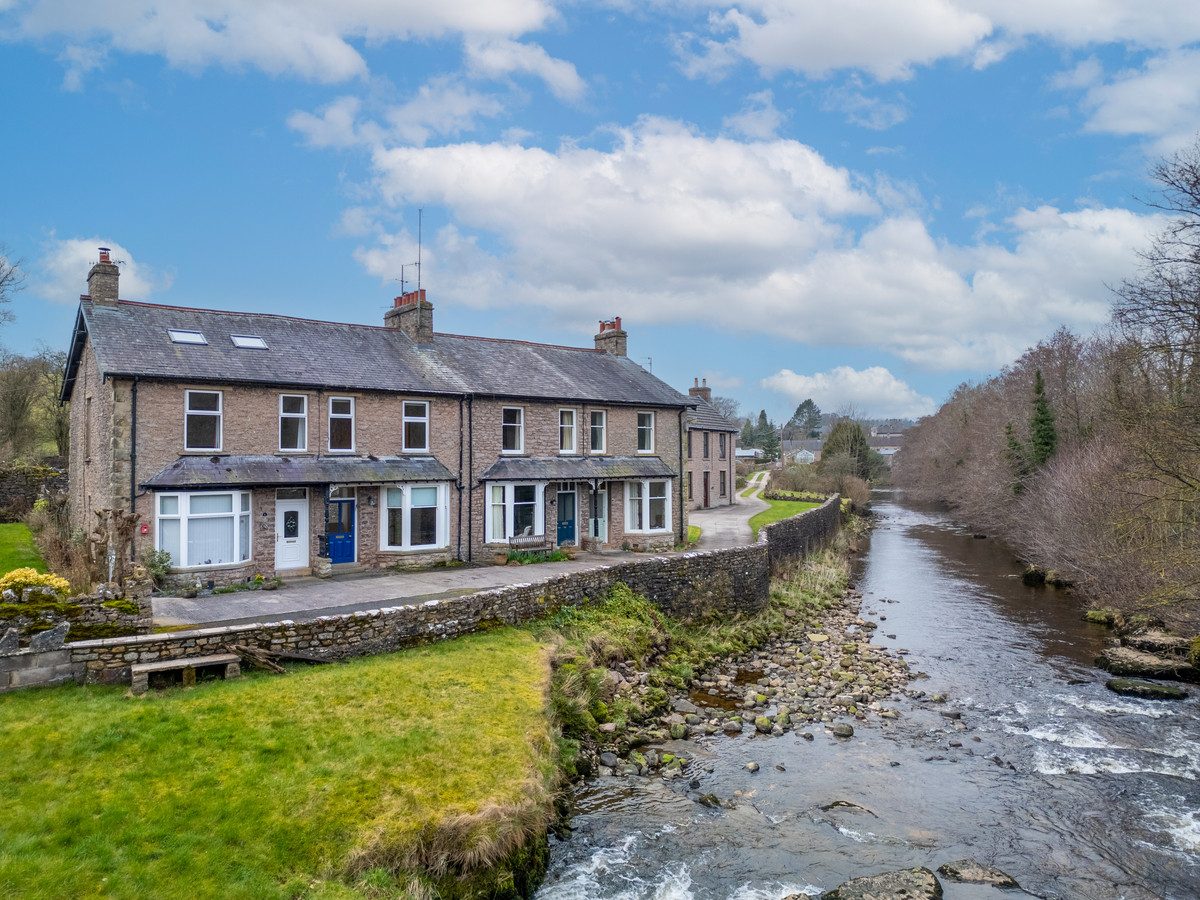
Character Cottage In Quiet Riverside Location
3 Riverside is discreetly positioned on a quiet private lane in the heart of the charming market town of Kirkby Stephen.
Enjoying a peaceful riverside setting, the property is just a short walk from the town’s wide range of amenities, combining tranquillity with convenience.
Kirkby Stephen is a well-connected yet characterful town, located just ten miles from Junction 38 of the M6 and ideally situated for access to Kendal, Penrith, Appleby, and the Lake District. The town lies along the scenic Settle–Carlisle railway line and is intersected by both the Coast to Coast and Lady Anne’s Way walking routes, making it a popular destination for outdoor enthusiasts. With a strong sense of community, Kirkby Stephen offers a range of amenities including highly regarded primary and grammar schools, independent shops, welcoming pubs and cafés, essential services, a weekly market, and a traditional agricultural auction mart.
The property dates back to 1845 and offers character and charm throughout, the property is spacious with high ceilings and retains original features such as the bay window, picture rails, alcoves and exposed floorboards. On the ground floor is a large open plan dining/ living room with a wood burning stove and a kitchen at the rear.
Upstairs are two double bedrooms, the front bedroom having lovely views over the river and access to the jack and jill shower room. The rear double bedroom overlooks the garden.
Outside, at the rear is an enclosed yard with two stone sheds and path leading out to the rear lane. Across the lane is a large, enclosed garden. This is a great space and could be landscaped if required. The property owns the frontage to the middle of the river, this creates an off road parking space by the front door.
3 Riverside offers versatile living and is ideally suited to first-time buyers, those seeking a second home or holiday let, investors, or anyone looking to downsize in a peaceful yet well-served location.
At a glance
- Character Cottage In Quiet Riverside Location
- Well Situated With East Access To The Market Square
- 2 Double Bedrooms
- Shower Room
- Large Open Plan Dining Lounge With Wood Burner
- Rear Fitted Kitchen
- Extensive Rear Gardens
- Chain Free
Well Situated With East Access To The Market Square
Gallery
Every room, inside and out
The accommodation
A room-by-room schedule
Set out floor by floor, as a plan would read it — from the entrance hall through to the gardens beyond.
2 Double Bedrooms
Plans & location
Floorplans and the lie of the land
Request the video viewing
Interest piqued? Here’s what’s next.
Photographs got you this far - we picked them so they would! Our private video viewings take you further. One of our viewers will walk and talk you through 3 Riverside properly - inside and out, room by room, pointing out every feature and every issue as they go.
Your time is precious (and so is your fuel), so whittle your shortlist down from the sofa. We’ll get you through the door just as soon as we know how much you loved it from afar.
Request received.
One of the team will pick this up and send the video viewing of 3 Riverside over to you - a person does this, not a machine, so if you’ve caught us outside office hours it’ll be with you when we’re back at our desks.