
Kirkby Stephen CA17 4TH
33 Birkbeck Gardens
The property
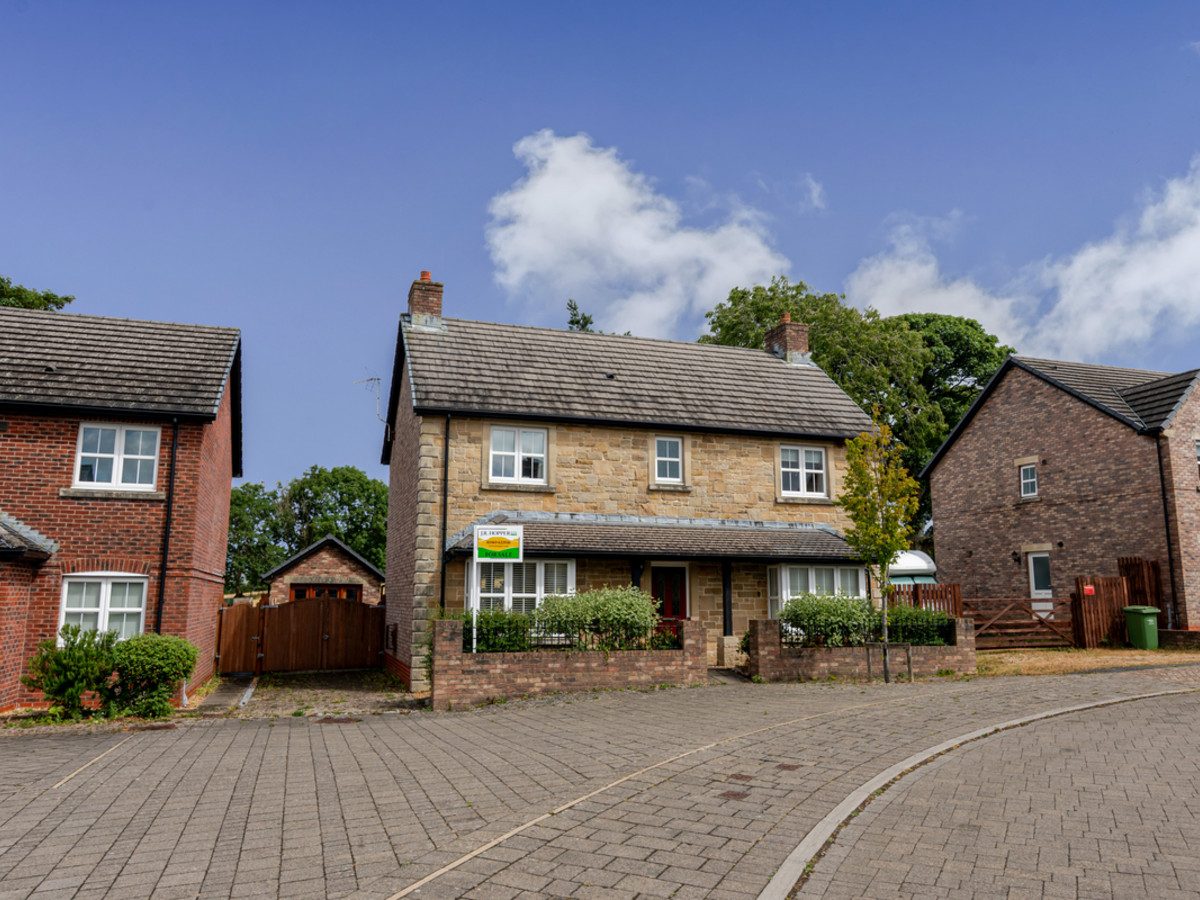
Attractive Detached Family Home In A Peaceful Cul-De-Sac Setting
33 Birkbeck Gardens is an attractive detached family home, pleasantly situated within a quiet cul-de-sac on the outskirts of the popular market town of Kirkby Stephen.
Kirkby Stephen is conveniently located approximately 12 miles from Junction 38 of the M6 at Tebay and around 4 miles from the A66 at Brough, providing excellent transport links to the wider region. The town offers a comprehensive range of everyday amenities including a supermarket, a variety of independent shops, a bank, hotels and traditional public houses, together with both primary and secondary schooling and a selection of sports and leisure clubs. The larger centres of Carlisle, Penrith and Kendal are all within comfortable commuting distance, while the town also benefits from a station on the renowned Settle–Carlisle railway line.
The property offers spacious and well presented accommodation arranged over two floors. The ground floor comprises a welcoming entrance hall with a practical cloakroom, a generous living room, a well-appointed kitchen dining room and a separate utility room.
To the first floor there are three double bedrooms, with the master bedroom having an en-suite shower room There is a further single bedroom or home office and a family bathroom.
Externally, 33 Birkbeck Gardens benefits from an enclosed rear garden enjoying views across the open fields beyond. A detached garage and private driveway provide ample off-road parking for a number of vehicles.
The property would make an excellent family home, comfortable holiday retreat or an attractive investment opportunity.
At a glance
- Attractive Detached Family Home In A Peaceful Cul-De-Sac Setting
- Sought-After Location On The Edge Of Kirkby Stephen
- Generous Living Room Ideal For Family Living And Entertaining
- Well-Appointed Kitchen Dining Room With Separate Utility
- Four Bedrooms Including Principal En-Suite Bedroom
- Flexible Fourth Bedroom Perfect For A Home Office
- Enclosed Rear Garden With Open Countryside Views
- Detached Garage And Ample Off-Road Parking
- Ideal As A Family Home, Holiday Retreat Or Investment Property
- Chain Free
Sought-After Location On The Edge Of Kirkby Stephen
Gallery
Every room, inside and out
The accommodation
A room-by-room schedule
Set out floor by floor, as a plan would read it — from the entrance hall through to the gardens beyond.
Generous Living Room Ideal For Family Living And Entertaining
Plans & location
Floorplans and the lie of the land
Request the video viewing
Interest piqued? Here’s what’s next.
Photographs got you this far - we picked them so they would! Our private video viewings take you further. One of our viewers will walk and talk you through 33 Birkbeck Gardens properly - inside and out, room by room, pointing out every feature and every issue as they go.
Your time is precious (and so is your fuel), so whittle your shortlist down from the sofa. We’ll get you through the door just as soon as we know how much you loved it from afar.
Request received.
One of the team will pick this up and send the video viewing of 33 Birkbeck Gardens over to you - a person does this, not a machine, so if you’ve caught us outside office hours it’ll be with you when we’re back at our desks.