
Harmby DL8 5PN
34 Hargill
The property
Spacious Detached Bungalow In Quiet Cul De Sac
Charming Detached Bungalow with Scenic Views in Harmby
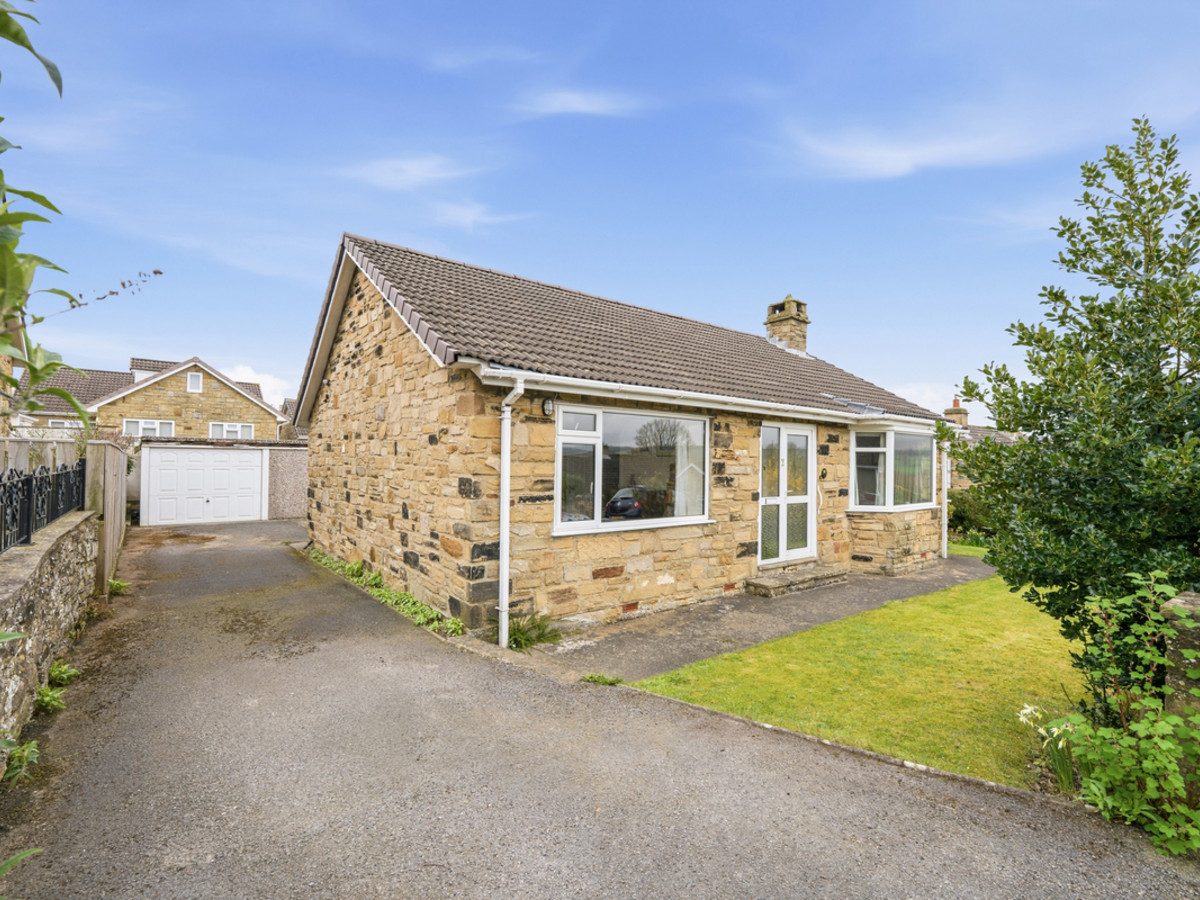
Situated in the highly sought-after village of Harmby, 34 Hargill is a delightful two-bedroom detached bungalow offering comfortable living, attractive outdoor space, and pleasant elevated views.
Harmby is a peaceful Dales village with a strong sense of community, located just a mile from the bustling market town of Leyburn, which offers a wide range of shops, services, and medical facilities. The village is close to excellent schools, with a primary school only half a mile away in nearby Spennithorne, and Wensleydale Secondary School in Leyburn easily accessible. Daily bus services, including school transport, provide added convenience. Residents also enjoy a vibrant local lifestyle, with Harmby’s active Sports Association offering football, tennis, and children’s play facilities, while the village hall hosts clubs such as badminton, bowls, and W.I.
The accommodation comprises two generously sized double bedrooms, a bright and airy lounge, a well-appointed kitchen, and a charming South facing conservatory—perfect for enjoying the garden outlook throughout the year.
Externally, the property continues to impress. To the front, a well-maintained lawned garden enhances the home’s kerb appeal, alongside a spacious driveway providing off-road parking for several vehicles.
The rear garden is predominantly laid to lawn and features a flagged patio seating area, ideal for outdoor entertaining. Mature plants and shrubs create a private and established feel, complemented by a low-maintenance gravelled section and attractive views over neighbouring rooftops. Additional benefits include an LPG tank and a garden shed.
A generous garage with power and lighting completes this appealing home, offering excellent storage or workshop potential.
This is a wonderful opportunity to acquire a well-presented bungalow in a desirable location—early viewing is highly recommended.
At a glance
- Spacious Detached Bungalow In Quiet Cul De Sac
- 2 Double Bedrooms
- Fantastic Views
- LPG & Double Glazing
- Lounge, Kitchen & Conservatory
- Front & Rear Gardens
- Garage
- Large Drive Providing Ample Private Parking
- No Chain
2 Double Bedrooms
Gallery
Every room, inside and out
The accommodation
A room-by-room schedule
Set out floor by floor, as a plan would read it — from the entrance hall through to the gardens beyond.
Fantastic Views
Plans & location
Floorplans and the lie of the land
Request the video viewing
Interest piqued? Here’s what’s next.
Photographs got you this far - we picked them so they would! Our private video viewings take you further. One of our viewers will walk and talk you through 34 Hargill properly - inside and out, room by room, pointing out every feature and every issue as they go.
Your time is precious (and so is your fuel), so whittle your shortlist down from the sofa. We’ll get you through the door just as soon as we know how much you loved it from afar.
Request received.
One of the team will pick this up and send the video viewing of 34 Hargill over to you - a person does this, not a machine, so if you’ve caught us outside office hours it’ll be with you when we’re back at our desks.