
Kirkby Stephen CA17 4QT
36 Market Square
The property
Grade II Listed
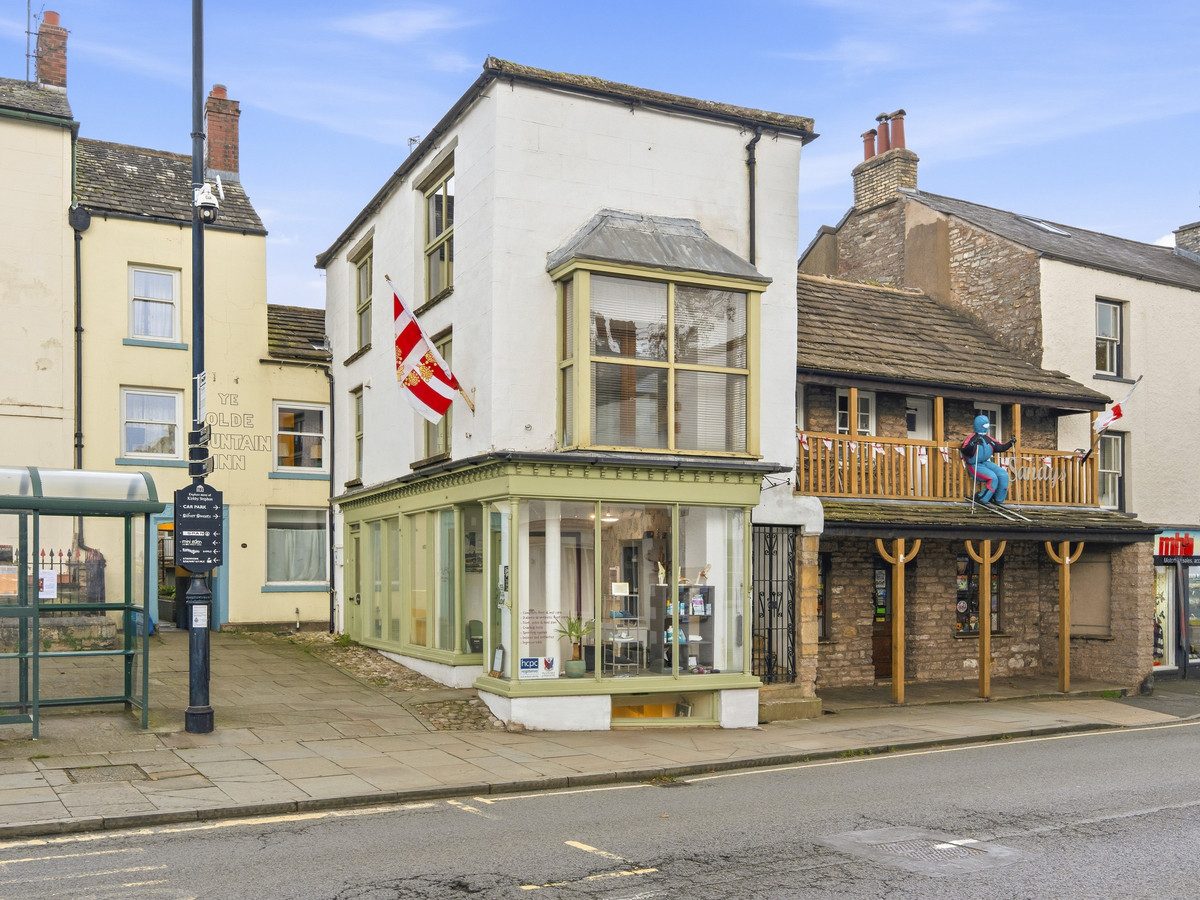
36 & 36A Market Street is a Grade II Listed mixed-use property, offering commercial space across the ground and lower ground floors, with a characterful apartment above on the first and second floors.
Perfect position in the heart of Kirkby Stephen that offers plenty of potential for a range of uses.
Kirkby Stephen is a vibrant and popular market town situated at the north-west gateway to the Westmorland Dales area of the Yorkshire Dales National Park. The town is approximately 5 miles from the A66 and 10 miles from Junction 38 of the M6, providing excellent access to Kendal, Penrith, Barnard Castle, Appleby and the wider Lake District. The scenic Settle–Carlisle railway is nearby, while the popular Coast-to-Coast walking route passes directly through the town. Kirkby Stephen is well served by highly regarded primary and grammar schools, together with a good range of independent shops, restaurants, pubs, places of worship and a doctors’ surgery. A weekly outdoor market and traditional agricultural mart further enhance the town’s character and appeal.
The commercial premises have their own private entrance, with accommodation spread across the ground and lower ground floors. Walk into a bright and welcoming reception area, flooded with natural light from the large windows overlooking the town, providing excellent visibility to pedestrians passing through the town. There is also a separate room, currently used as a treatment room, along with a further room to the rear providing WC facilities and storage space.
Currently occupied by a podiatry and chiropody practice, the ground floor commercial premises offer potential for a variety of alternative uses, subject to any necessary consents. The accommodation could lend itself well to retail, professional services or other commercial uses.
The lower ground floor provides useful cellar storage and additional space, adding to the flexibility of the premises.
The residential accommodation benefits from its own private entrance, separate from the commercial premises, and is arranged over the first and second floors. The first floor offers a generously sized bedroom, enjoying an abundance of natural light through its large windows, along with a spacious bathroom.
Stairs lead up to the second floor, where you will find a characterful open-plan kitchen and living area, featuring exposed beams and large windows offering fantastic views across the beautiful market town and beyond. This bright and cosy space provides an attractive setting for both everyday living and entertaining, with plenty of character throughout.
36 & 36a Market Street offers excellent flexibility, whether you're looking to live in the residential accommodation or let it out as an investment, whilst continuing to rent out the commercial premises below. Alternatively, there is the opportunity to establish your own business, making this a versatile and appealing property with plenty of potential for a variety of buyers.
At a glance
- Grade II Listed
- Versatile Mixed-Use Property
- Commercial Premises Over Ground & Lower Ground Floors
- Residential Accommodation Over First & Second Floors
- Attractive Retail Space With W/C
- Useful Lower Ground Floor Cellar Storage
- Spacious First-Floor Bedroom & Bathroom
- Open-Plan Second-Floor Living Kitchen
- Excellent Investment Opportunity
- Chain Free
Versatile Mixed-Use Property
Gallery
Every room, inside and out
The accommodation
A room-by-room schedule
Set out floor by floor, as a plan would read it — from the entrance hall through to the gardens beyond.
SHOP
Commercial Premises Over Ground & Lower Ground Floors
Plans & location
Floorplans and the lie of the land
Request the video viewing
Interest piqued? Here’s what’s next.
Photographs got you this far - we picked them so they would! Our private video viewings take you further. One of our viewers will walk and talk you through 36 Market Square properly - inside and out, room by room, pointing out every feature and every issue as they go.
Your time is precious (and so is your fuel), so whittle your shortlist down from the sofa. We’ll get you through the door just as soon as we know how much you loved it from afar.
Request received.
One of the team will pick this up and send the video viewing of 36 Market Square over to you - a person does this, not a machine, so if you’ve caught us outside office hours it’ll be with you when we’re back at our desks.