
Spennithorne DL8 5PP
4 Sycamore Close
The property
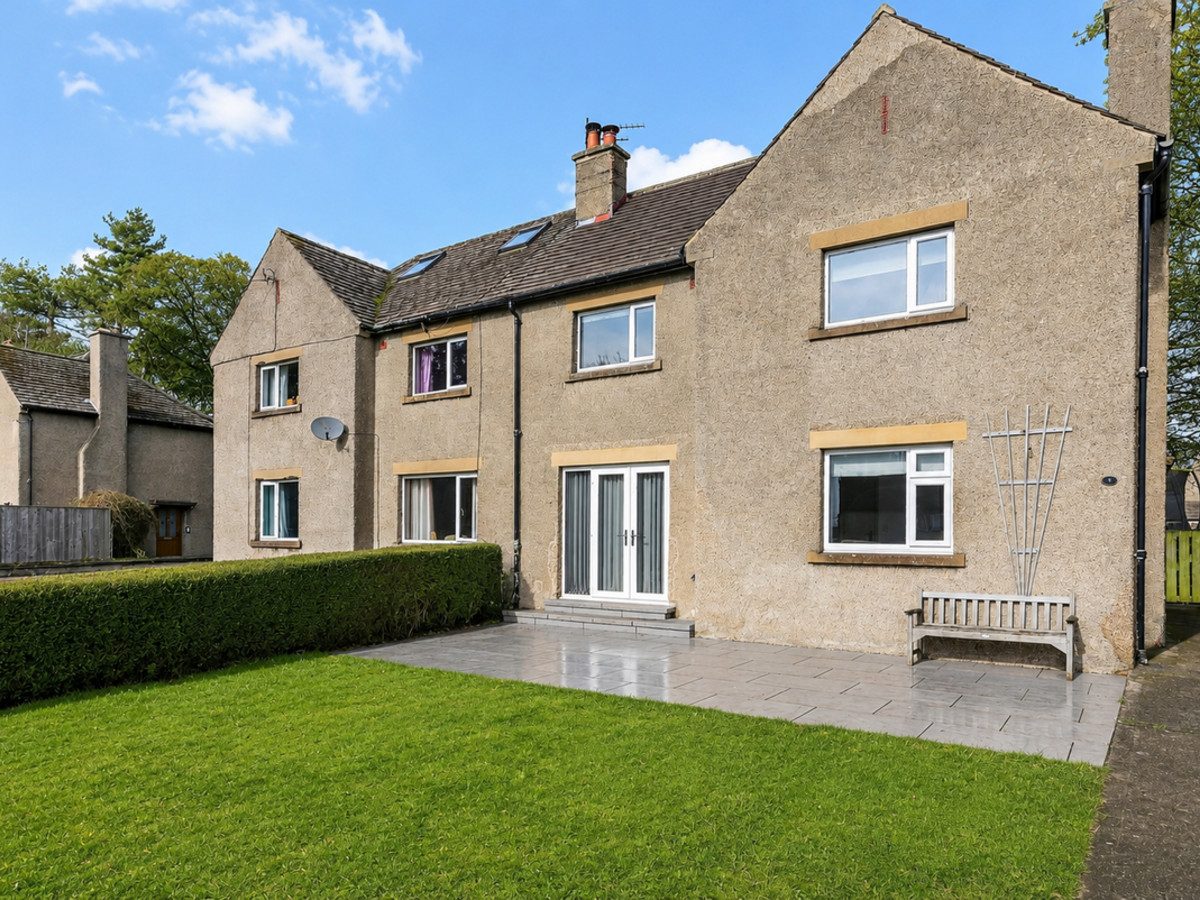
Semi-Detached House In Popular Village
4 Sycamore Close is situated on a peaceful cul de sac within the picturesque village of Spennithorne, just approximately 2 miles from the bustling market town of Leyburn.
The village itself benefits from a reputable primary school, community pub and church, while the neighbouring village of Harmby offers a village hall, public house and excellent sports facilities — ideal for those seeking an active and well-connected rural lifestyle.
This attractive semi-detached home provides a wonderful blend of character and modern living. The heart of the property is a spacious open plan kitchen and living area, perfect for family life and entertaining. There are three well-proportioned bedrooms and a family bathroom, making the layout highly versatile for growing families, active retirees or investors alike. The property further benefits from UPVC double glazing, oil-fired central heating and the reassurance of a recently installed new roof.
Externally, the property truly excels. A generous south-facing garden to the front provides a sunny and welcoming approach, while the enclosed rear garden offers a safe and private space for children, pets or outdoor dining. There is off-road parking for several vehicles and the added practicality of an outside utility/store.
Offering comfort, space and an enviable village setting in the heart of the Dales, 4 Sycamore Close would make a superb family home, retirement move or investment opportunity.
Early viewing is highly recommended. Contact us today to arrange your appointment.
At a glance
- Semi-Detached House In Popular Village
- 3 Bedrooms
- Open Plan Living Kitchen
- Family Bathroom
- Large South Facing Garden To Front
- Oil Central Heating & Double Glazed UPVC Windows
- Garden To Rear & Outside Utility
- Off Road Parking
- Ideal Family, Active Retirement Or Investment Property
3 Bedrooms
Gallery
Every room, inside and out
The accommodation
A room-by-room schedule
Set out floor by floor, as a plan would read it — from the entrance hall through to the gardens beyond.
Open Plan Living Kitchen
Plans & location
Floorplans and the lie of the land
Request the video viewing
Interest piqued? Here’s what’s next.
Photographs got you this far - we picked them so they would! Our private video viewings take you further. One of our viewers will walk and talk you through 4 Sycamore Close properly - inside and out, room by room, pointing out every feature and every issue as they go.
Your time is precious (and so is your fuel), so whittle your shortlist down from the sofa. We’ll get you through the door just as soon as we know how much you loved it from afar.
Request received.
One of the team will pick this up and send the video viewing of 4 Sycamore Close over to you - a person does this, not a machine, so if you’ve caught us outside office hours it’ll be with you when we’re back at our desks.