
J.R. Hopper & Co.
51 Market Street, Kirkby Stephen

Kirkby Stephen CA17 4QW

51 Market Street

Guide Price £295,000 - £320,000
3 bedrooms D EPC rating D

The property

Spacious Semi Detached Property


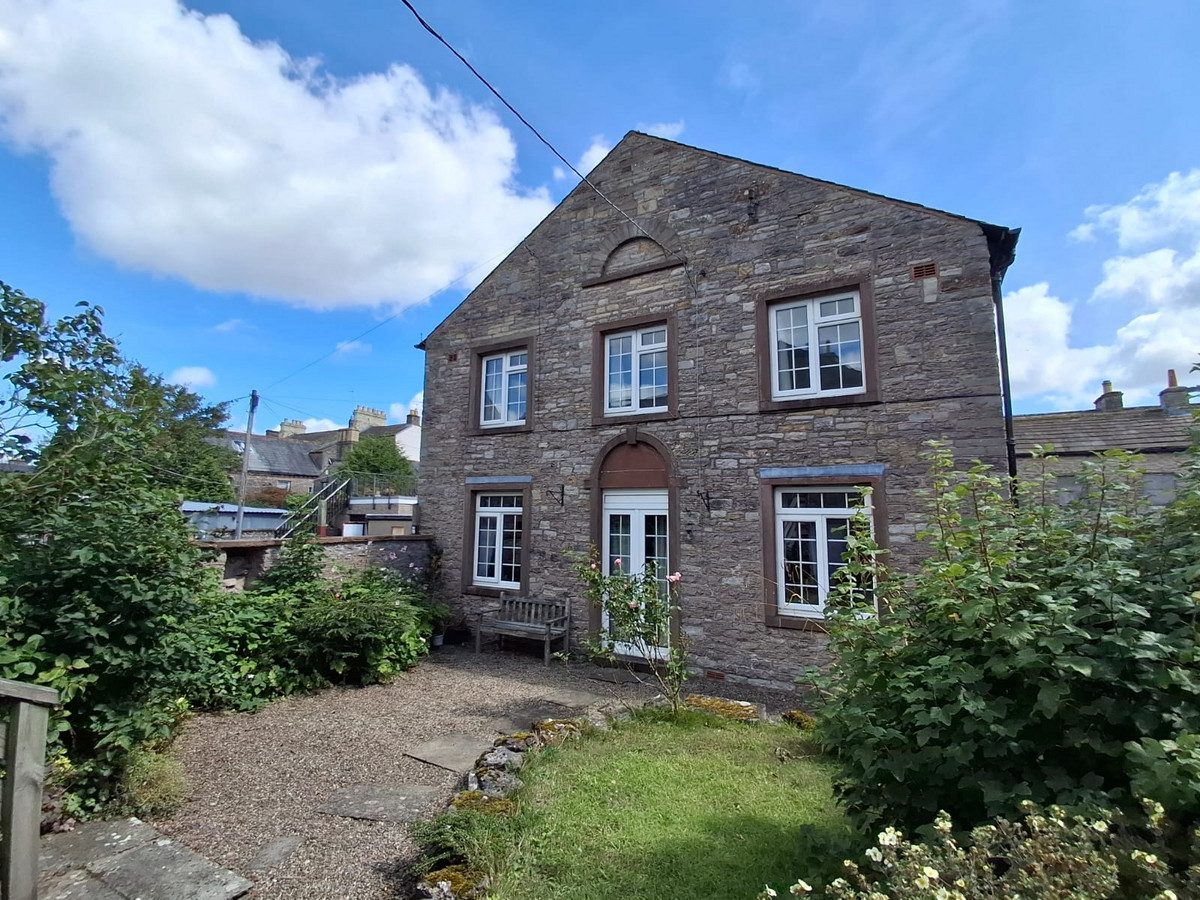
51 Market Street is an attractive and spacious semi-detached home, ideally situated in the heart of the popular market town of Kirkby Stephen.

Kirkby Stephen is conveniently located approximately 12 miles from the M6 at Tebay (Junction 38) and around 4 miles from the A66 at Brough. The town offers a good range of everyday amenities including a supermarket, a variety of independent shops, a bank, hotels and public houses, along with both primary and secondary schools and numerous sports clubs. Carlisle, Penrith and Kendal are all within commuting distance, and the town also benefits from a station on the historic Settle–Carlisle railway line.

The property provides generous accommodation arranged over two floors. The ground floor comprises a spacious, light-filled living room, a formal dining room, kitchen, a useful utility room and an additional room currently used as a home office, offering flexible living space to suit a range of needs.

To the first floor are three well-proportioned double bedrooms, one of which benefits from an en-suite bathroom, together with a separate house shower room.

Additionally, the loft is fully boarded and offers excellent potential for conversion into an additional living space, subject to the necessary planning permissions.

Externally, the property enjoys a detached garage providing parking for one vehicle along with additional workshop space. A room above the garage offers excellent storage or potential for conversion into an annexe, subject to the necessary planning permissions. There is also a low-maintenance rear garden and off-road parking for one vehicle to the front of the garage.

51 Market Street would make an ideal family home, holiday retreat or investment opportunity.

At a glance

  • Spacious Semi Detached Property
  • Close To Town Centre
  • Spacious Living Room
  • Dining Room
  • Kitchen & Separate Utility
  • Three Double Bedrooms
  • En-Suite Bathroom & House Shower Room
  • Detached Garage
  • Development Potential
  • Ideal Family Home, Holiday Retreat Or Investment Property

Documents

Close To Town Centre

The accommodation

A room-by-room schedule

Set out floor by floor, as a plan would read it — from the entrance hall through to the gardens beyond.

01 GROUND FLOOR
Utility Room Vinyl flooring. Loft hatch. Part tiled walls. Range of wall and base units. Stainless steel sink. Plumbing for washing machine. Alcove with shelving. Window. UPVC external door to side of property.
Kitchen Vinyl flooring. Good range of wall and base units. Stainless steel bowl sink. Integrated oven, grill, gas hob and extractor hood. Radiator. Window to the side.
Dining Room Good sized room. Fitted carpet. Archway to living room. Radiator. Window to front overlooking the garden.
Living Room Fitted carpet. TV point. Fireplace with marble effect surround and hearth housing a gas fire. Two radiators. Two windows over dual aspects. UPVC patio doors to garden.
Hallway Fitted carpet. Under stairs storage cupboard. Radiator.
Porch Tiled flooring. Built in storage cupboard. Wooden glazed door to side of property.
Office Tiled flooring. Radiator. Window to the side.
02 FIRST FLOOR
Stairs & Landing Fitted carpet. Access to a large hatch with a pull-down ladder leading to a fully boarded loft with no obstructions, offering strong potential for conversion into an additional living space, subject to planning permissions. Part-panelled walls. Window to the front.
Bedroom Two Good sized rear double bedroom. Fitted carpet. Built in over stairs storage cupboard. Two radiators. Two windows to the side. En-suite Bathroom Vinyl flooring. Extractor fan. Part tiled walls. W/C. Wash basin. Bath with electric shower over. Airing cupboard housing gas boiler. Radiator. Window to the rear.
Bedroom One Large front double bedroom. Fitted carpet. Built in bedroom furniture. TV point. Two radiators. Three windows over dual aspects bringing in lots of natural light and overlooking the garden.
Bedroom Three Front double bedroom. Fitted carpet. Radiator. Window overlooking the garden.
Shower Room Vinyl flooring. Downlights. Extractor fan. Part tiled walls. W/C. Bidet. Wash basin in vanity unit. Shower cubicle with electric shower. Alcove with shelving. Radiator. Window to the rear.
03 OUTSIDE
Side Left Small low maintenance hardstanding area. Access from Faraday Road and Market Street.
Side Right Low maintenance pathway to side door and garden gate. Access from Faraday Road.
Garden Private enclosed garden. Low maintenance gravelled area. Lawned area. Established flower beds and shrubbery.
Garage Good sized garage. Concrete flooring. Power and light. Electric roller door. Stone shelving. Room for one vehicle. Two windows over dual aspects.
Upper Garage Accessed by a wooden external staircase. UPVC external door. Good sized room that would make an ideal home office or conversion as an annexe. Fitted carpet. Power and light. Vaulted ceiling with exposed beams. Stone hearth housing electric fire. Two Velux windows. Two windows over dual aspects. This well-proportioned room offers excellent versatility and would make an ideal home office or could be converted into an annexe, subject to any necessary consents.
Parking Parking is available on Faraday Road. There is room for one vehicle to park off road in front of the garage doors.
04 AGENTS NOTES
Material Information Mains water, electric and drainage. Mains gas central heating. Flood Risk: Categorised as very low with no history of flooding. Broadband: Basic 18 Mbps Superfast 80 Mbps
Spacious Living Room

Plans & location

The lie of the land


Location

Request the video viewing

Interest piqued? Here’s what’s next.

Photographs got you this far - we picked them so they would! Our private video viewings take you further. One of our viewers will walk and talk you through 51 Market Street properly - inside and out, room by room, pointing out every feature and every issue as they go.

Your time is precious (and so is your fuel), so whittle your shortlist down from the sofa. We’ll get you through the door just as soon as we know how much you loved it from afar.

Request received.

One of the team will pick this up and send the video viewing of 51 Market Street over to you - a person does this, not a machine, so if you’ve caught us outside office hours it’ll be with you when we’re back at our desks.

We'll use your details to arrange your viewing, plus one welcome email - unsubscribe anytime. Privacy policy