
Leyburn DL8 5JQ
57 Mount Drive
The property
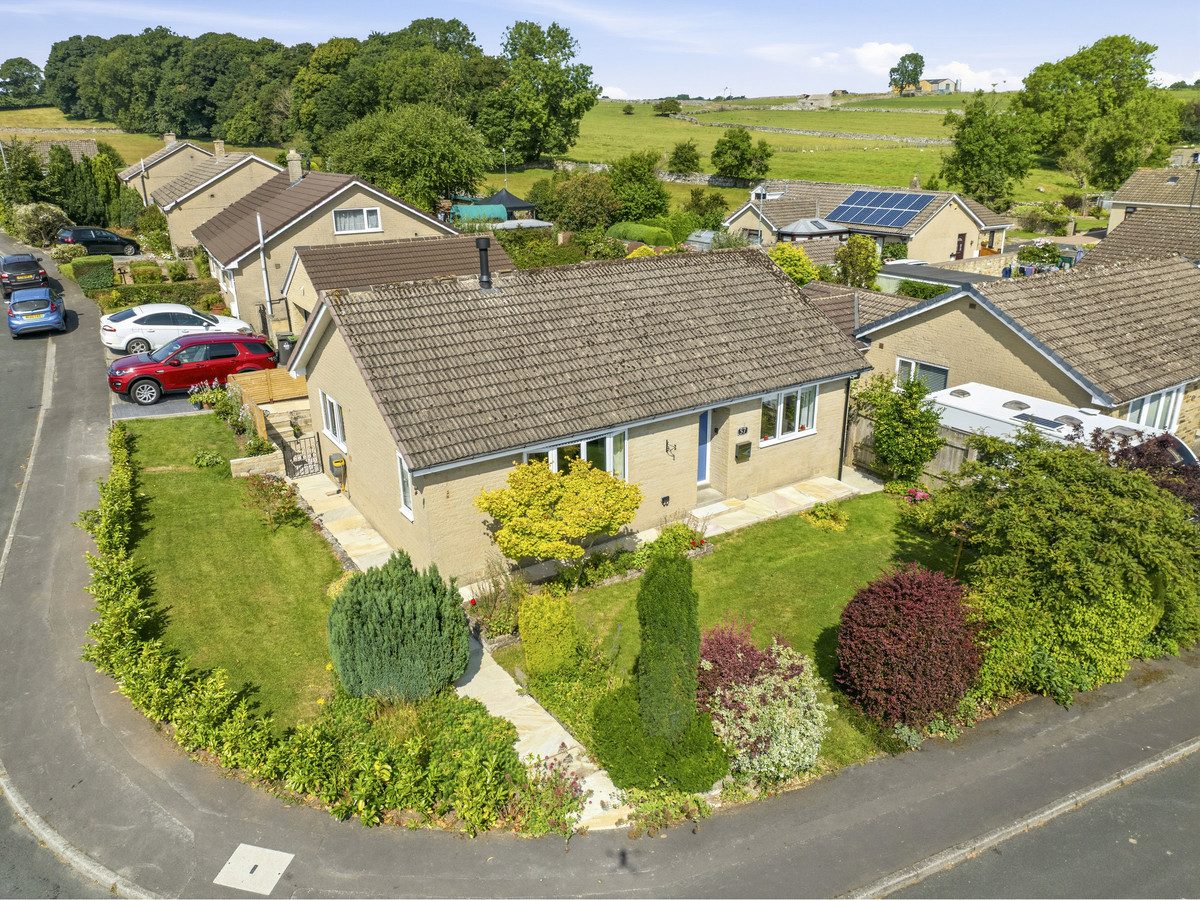
Beautifully Renovated Detached Bungalow
57 Mount Drive is a beautifully renovated and deceptively spacious detached bungalow, occupying a pleasant position within one of Leyburn's most sought-after residential areas, just a short walk from the town centre.
Leyburn is a thriving market town at the gateway to the Yorkshire Dales National Park, renowned for its welcoming community, weekly market, independent shops, cafés, restaurants and traditional public houses. Surrounded by stunning countryside and picturesque villages, it offers an exceptional quality of life whilst remaining well connected to Richmond, Bedale and the wider region.
Finished to an exceptional standard throughout, the property offers stylish, low-maintenance living and is ready to move straight into. The current owners have carried out an extensive programme of renovation, thoughtfully redesigning the layout to create a bright, practical home with versatile accommodation. Improvements include a newly fitted Wren kitchen and shower room, upgraded windows and external doors, complete re-wiring, new sockets and lighting throughout, fresh decoration, new flooring, carpets and modern oak doors, together with a newly installed mains gas central heating system incorporating a new boiler and radiators.
The heart of the home is the superb kitchen diner, fitted with a quality Wren kitchen featuring a range of integrated AEG appliances and ample space for everyday dining and entertaining. The generous lounge provides a warm and inviting atmosphere, centred around an attractive wood-burning stove, while two well-proportioned double bedrooms and a beautifully appointed shower room complete the accommodation.
Outside, the property continues to impress with its attractive enclosed gardens, featuring stone-flagged pathways and patio seating areas alongside well-kept lawns, creating an ideal space for relaxing or entertaining. A extensive garage benefits from power, lighting, an electric roller door, a useful utility area and excellent loft storage above, while the driveway provides off-road parking for two vehicles.
Offering a superb combination of quality, practicality and location, this outstanding bungalow will appeal to a wide range of purchasers, including those looking to downsize, retire or simply enjoy a beautifully finished home within easy walking distance of Leyburn's excellent amenities.
At a glance
- Beautifully Renovated Detached Bungalow
- Fully Refurbished Throughout to an Exceptional Standard
- Two Spacious Double Bedrooms
- Contemporary Wren Kitchen with Integrated AEG Appliances
- Generous Living Room with Multi Fuel Stove
- Stylish Modern Shower Room
- Newly Installed Mains Gas Central Heating
- Landscaped Enclosed Gardens with Stone Patios & Lawns
- Driveway for Two Cars & Large Garage with Utility, Electric Roller Door & Loft Storage
Fully Refurbished Throughout to an Exceptional Standard
Gallery
Every room, inside and out
The accommodation
A room-by-room schedule
Set out floor by floor, as a plan would read it — from the entrance hall through to the gardens beyond.
Two Spacious Double Bedrooms
Plans & location
Floorplans and the lie of the land
Request the video viewing
Interest piqued? Here’s what’s next.
Photographs got you this far - we picked them so they would! Our private video viewings take you further. One of our viewers will walk and talk you through 57 Mount Drive properly - inside and out, room by room, pointing out every feature and every issue as they go.
Your time is precious (and so is your fuel), so whittle your shortlist down from the sofa. We’ll get you through the door just as soon as we know how much you loved it from afar.
Request received.
One of the team will pick this up and send the video viewing of 57 Mount Drive over to you - a person does this, not a machine, so if you’ve caught us outside office hours it’ll be with you when we’re back at our desks.