
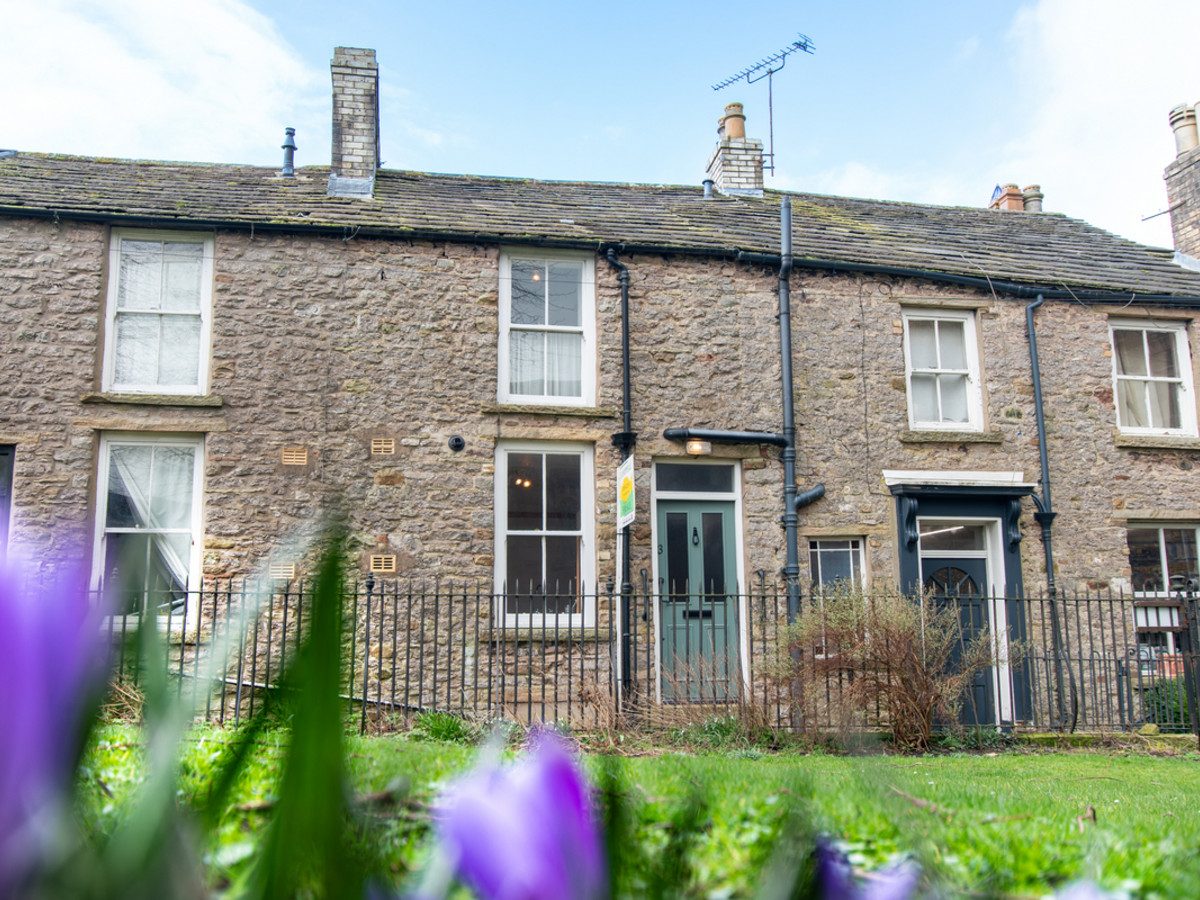
Kirkby Stephen CA17 4RA
6 Church Walk
The property
Character Cottage
6 Church Walk is a beautiful two double bedroom character property, positioned in an idyllic setting beside the historic St Stephen’s Church in the heart of the popular market town of Kirkby Stephen.
This charming leasehold home is arranged over the first and second floors of an attractive period building. The home is full of character and period features, including elegant sash windows, traditional shutters and decorative picture rails, creating a wonderful blend of classic charm and comfortable living.
The accommodation includes a lovely country-style kitchen and a large, light-filled lounge/dining area, ideal for both relaxing and entertaining. There are two double bedrooms and a gorgeous, well-appointed bathroom, along with a ground floor WC.
The property benefits from gas central heating throughout.
While the property does not have outside space or private parking, convenient parking is available nearby in the town’s Kirkby Stephen Market Square. The location also offers immediate access to beautiful countryside walks in every direction, making it perfect for those who enjoy the outdoors and the charm of market town living.
At a glance
- Character Cottage
- Popular Market Town Location
- 2 Double Bedrooms
- Country Style Kitchen
- Living Room
- Family Bathroom
- Excellent Investment Property
Popular Market Town Location
Gallery
Every room, inside and out
The accommodation
A room-by-room schedule
Set out floor by floor, as a plan would read it — from the entrance hall through to the gardens beyond.
2 Double Bedrooms
Plans & location
Floorplans and the lie of the land
Request the video viewing
Interest piqued? Here’s what’s next.
Photographs got you this far - we picked them so they would! Our private video viewings take you further. One of our viewers will walk and talk you through 6 Church Walk properly - inside and out, room by room, pointing out every feature and every issue as they go.
Your time is precious (and so is your fuel), so whittle your shortlist down from the sofa. We’ll get you through the door just as soon as we know how much you loved it from afar.
Request received.
One of the team will pick this up and send the video viewing of 6 Church Walk over to you - a person does this, not a machine, so if you’ve caught us outside office hours it’ll be with you when we’re back at our desks.