
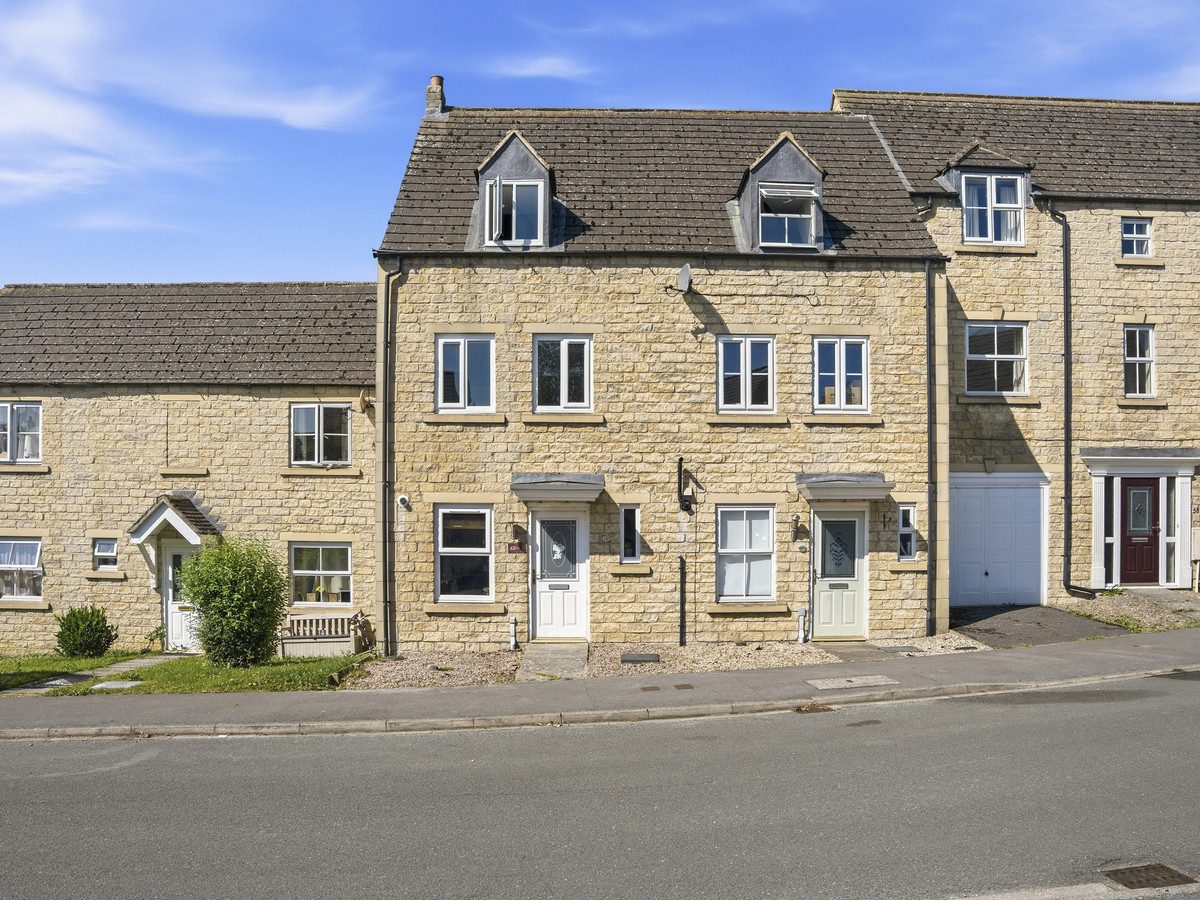
Leyburn DL8 5GA
62 Dale Grove
The property
Modern Terraced Property
62 Dale Grove is a modern, well-proportioned family home, positioned within a quiet cul-de-sac on the edge of Leyburn.
Leyburn itself is a vibrant and well-served community, offering a range of shops, pubs, schools, churches, and sporting facilities, along with excellent transport links to Richmond, Bedale, the A1, and the Yorkshire Dales.
The accommodation is arranged over three floors. The first floor features a contemporary fitted kitchen with feature central island, alongside a generous living room, all complemented by recently fitted hard wood flooring. The second floor provides two double bedrooms and a modern shower-room, while the top floor is dedicated to a spacious principal bedroom complete with walk-in wardrobe and bathroom.
The property further benefits from mains gas central heating and recently replaced double-glazed windows to the front elevation.
Externally, to the rear there is an enclosed, low-maintenance garden with recently upgraded decking and access to an allocated parking space. To the front, there is a gravelled garden area along with additional unallocated on-street parking.
62 Dale Grove would suit a first-time buyer, growing family, or investor. In the current rental market, it is anticipated to achieve approximately £1,000 per calendar month.
At a glance
- Modern Terraced Property
- 3 Double Bedrooms
- Contemporary Kitchen
- Spacious Lounge
- Bathroom & Shower Room
- Mains Gas Central Heating & Double Glazing
- Enclosed Rear Garden
- Off Road Parking
- Fantastic Starter, Family or Investment Property
- Located in Popular Dales Town of Leyburn
3 Double Bedrooms
Gallery
Every room, inside and out
The accommodation
A room-by-room schedule
Set out floor by floor, as a plan would read it — from the entrance hall through to the gardens beyond.
Contemporary Kitchen
Plans & location
Floorplans and the lie of the land
Request the video viewing
Interest piqued? Here’s what’s next.
Photographs got you this far - we picked them so they would! Our private video viewings take you further. One of our viewers will walk and talk you through 62 Dale Grove properly - inside and out, room by room, pointing out every feature and every issue as they go.
Your time is precious (and so is your fuel), so whittle your shortlist down from the sofa. We’ll get you through the door just as soon as we know how much you loved it from afar.
Request received.
One of the team will pick this up and send the video viewing of 62 Dale Grove over to you - a person does this, not a machine, so if you’ve caught us outside office hours it’ll be with you when we’re back at our desks.