
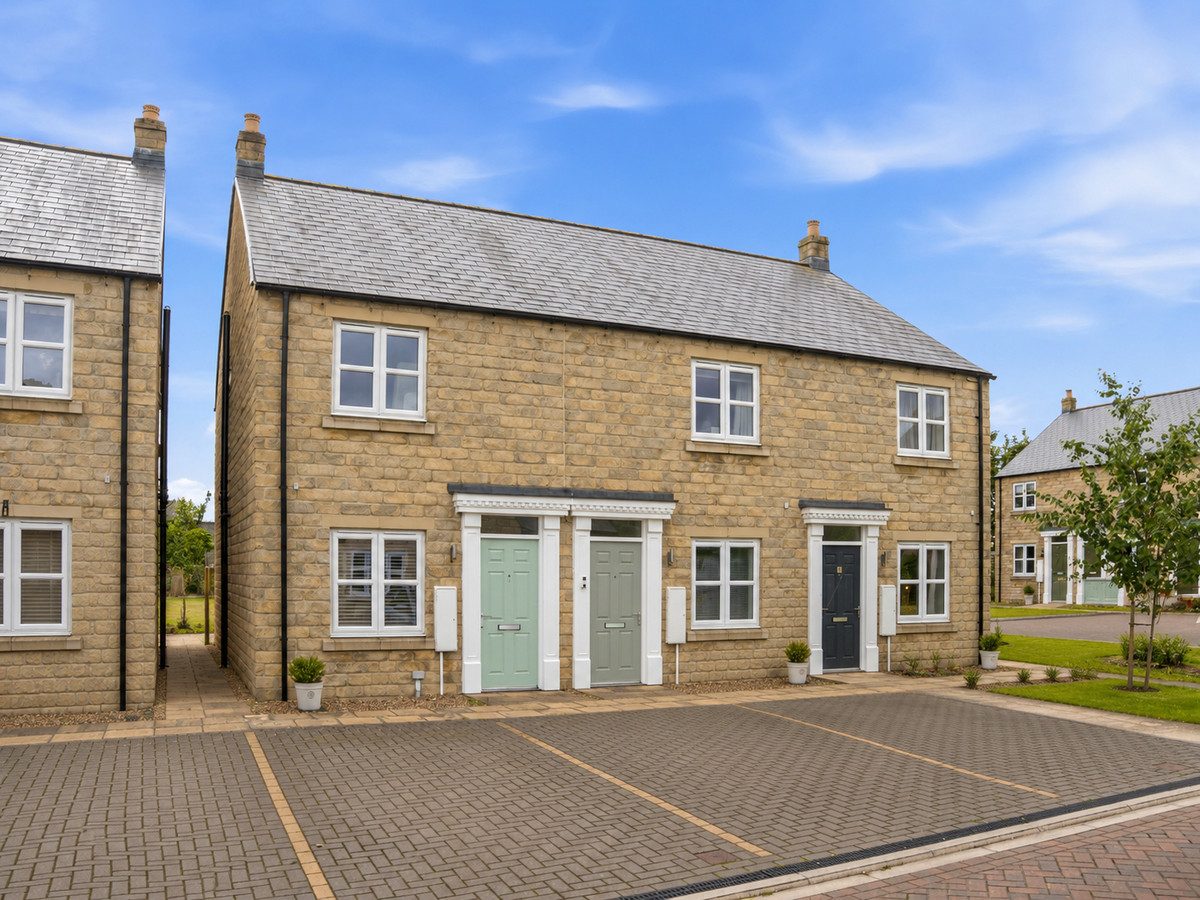
Leyburn DL8 5BY
7 Oak Close
The property
Modern Home in Popular Market Town
SECTION 106 AFFORDABLE HOUSING PROPERTY – LOCAL OCCUPANCY RESTRICTIONS APPLY
7 Oak Close is a modern two-bedroom terraced home, and situated on a popular residential development. The property offers well-presented accommodation throughout, comprising an entrance hallway, lounge, fitted kitchen and ground floor WC. To the first floor are two double bedrooms and a family bathroom. The property benefits from mains gas central heating and double glazing.
Externally, the property benefits from a rear lawned garden and off-street parking for two vehicles.
The property is offered for sale under the terms of a Section 106 Agreement as an Intermediate Affordable Dwelling and is available at 70% of open market value.
Prospective purchasers must meet the eligibility criteria set out within the Section 106 Agreement, including:
- a local connection to Richmondshire; and
- evidence that they are unable to purchase the property at full market value but are able to purchase at the discounted sale price.
The property must be occupied as the purchaser’s sole/main residence.
All sales are subject to approval by the local authority prior to exchange of contracts.
For further information regarding the eligibility requirements and purchasing process, please get in touch.
At a glance
- Modern Home in Popular Market Town
- Section 106 - Local Occupancy
- 2 Double Bedrooms
- Lounge
- Kitchen / Diner
- Bathroom & Ground Floor WC
- Mains Gas Central Heating
- Rear Lawned Garden
- 2 Parking Spaces
- Ideal for First Time Buyers
Section 106 - Local Occupancy
Gallery
Every room, inside and out
The accommodation
A room-by-room schedule
Set out floor by floor, as a plan would read it — from the entrance hall through to the gardens beyond.
2 Double Bedrooms
Plans & location
Floorplans and the lie of the land
Request the video viewing
Interest piqued? Here’s what’s next.
Photographs got you this far - we picked them so they would! Our private video viewings take you further. One of our viewers will walk and talk you through 7 Oak Close properly - inside and out, room by room, pointing out every feature and every issue as they go.
Your time is precious (and so is your fuel), so whittle your shortlist down from the sofa. We’ll get you through the door just as soon as we know how much you loved it from afar.
Request received.
One of the team will pick this up and send the video viewing of 7 Oak Close over to you - a person does this, not a machine, so if you’ve caught us outside office hours it’ll be with you when we’re back at our desks.