
Leyburn DL8 5GA
70 Dale Grove
The property
Quiet Cul-De-Sac Location
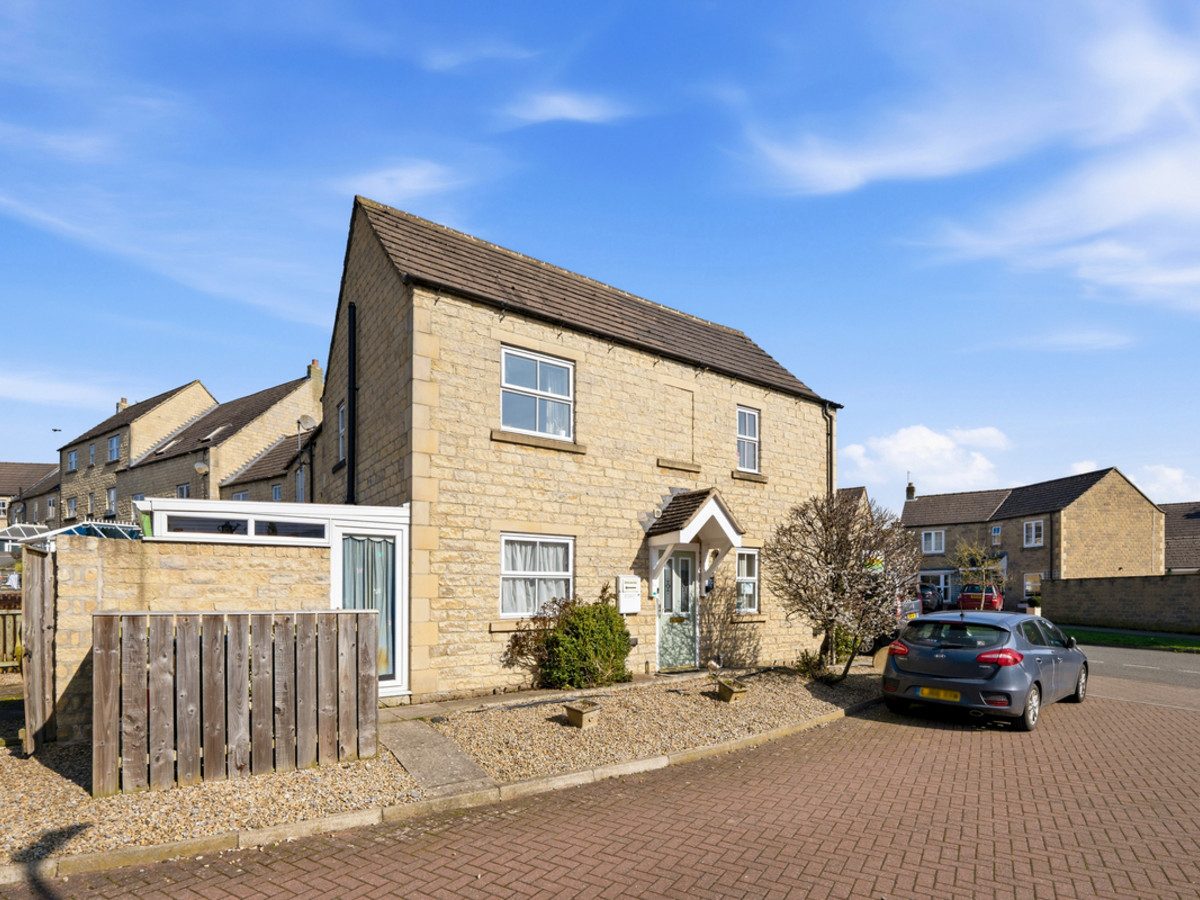
70 Dale Grove is a spacious, end of terrace home set in a quiet corner of the sought-after Dale Grove development, on the outskirts of Leyburn.
Just a short walk from Leyburn’s vibrant market square, this property enjoys the benefits of a thriving local community. The town offers a wide range of amenities, including shops, pubs, restaurants, schools, and churches. Residents also enjoy excellent recreational facilities, children's play areas, a health centre, and a popular weekly outdoor market held every Friday. The renowned Tennant’s Auctioneers is located just down the road, and the property has convenient access to Richmond, Bedale, Northallerton, and the A1.
The ground floor provides spacious and versatile accommodation, featuring a bright and airy living room, a fitted kitchen with an open archway into the dining room, double doors leading through to a conservatory, and a useful spacious downstairs cloakroom. To the first floor, there are three bedrooms, including two good size doubles and one single, with the master bedroom benefiting from an en-suite shower room, along with a family bathroom.
Externally, the property benefits from ample on- and off-street parking, as well as a single garage with power and light. To the rear, there is a low-maintenance, sun-trap patio garden.
70 Dale Grove would make an ideal family home or investment property.
At a glance
- Quiet Cul-De-Sac Location
- End Of Terrace
- 3 Bedrooms
- Spacious Living Room. Kitchen.
- Bathroom, En-suite & Separate WC
- Gas Central Heating & Double Glazing
- Conservatory
- Sun-trap Garden
- Single Garage
- Off Street Parking
End Of Terrace
Gallery
Every room, inside and out
The accommodation
A room-by-room schedule
Set out floor by floor, as a plan would read it — from the entrance hall through to the gardens beyond.
3 Bedrooms
Plans & location
Floorplans and the lie of the land
Request the video viewing
Interest piqued? Here’s what’s next.
Photographs got you this far - we picked them so they would! Our private video viewings take you further. One of our viewers will walk and talk you through 70 Dale Grove properly - inside and out, room by room, pointing out every feature and every issue as they go.
Your time is precious (and so is your fuel), so whittle your shortlist down from the sofa. We’ll get you through the door just as soon as we know how much you loved it from afar.
Request received.
One of the team will pick this up and send the video viewing of 70 Dale Grove over to you - a person does this, not a machine, so if you’ve caught us outside office hours it’ll be with you when we’re back at our desks.