
Brough CA17 4DN
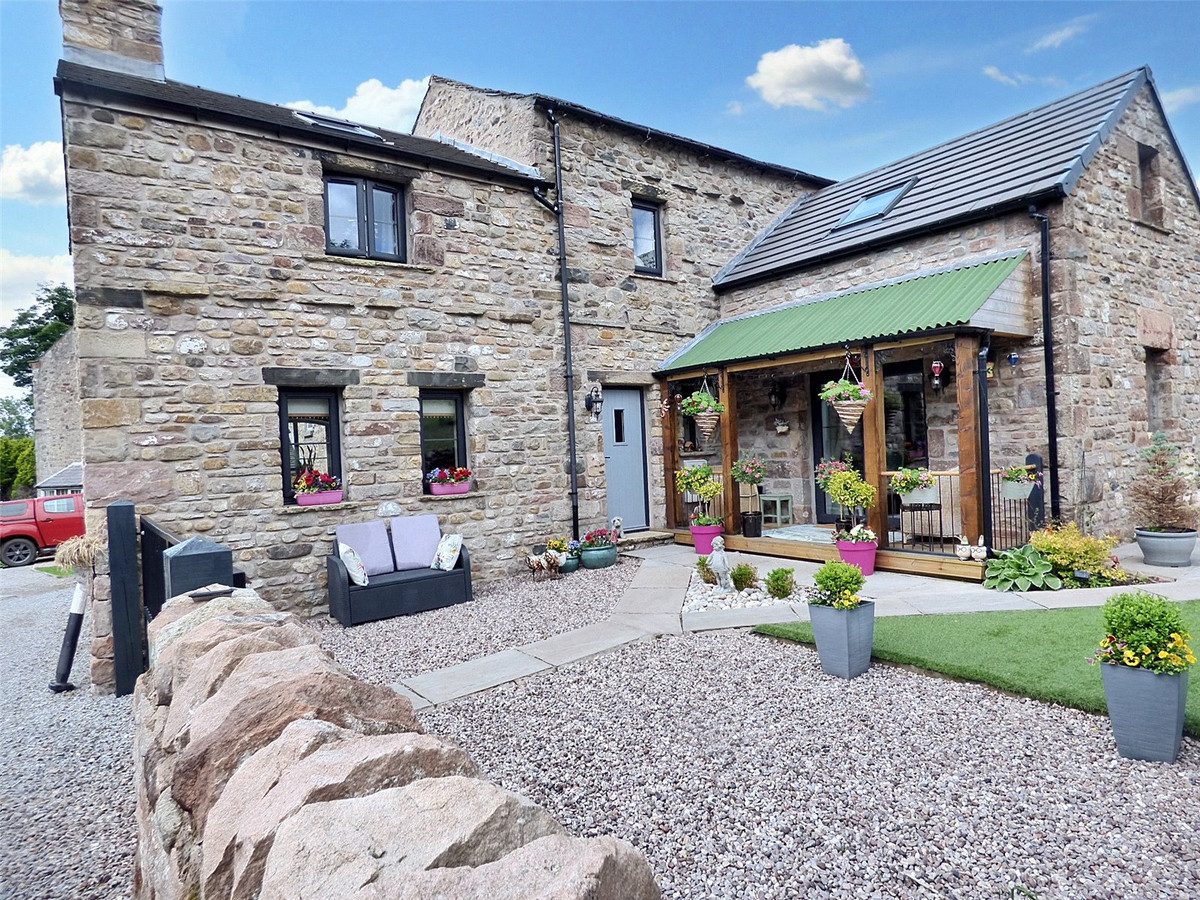
Apple Blossom Barn
The property
Exceptional Barn Conversion in Quiet Village Location
The village of Brough offers a strong sense of community and a range of local amenities including a village shop, primary school, outreach post office, hotel, and public house.
Secondary education is well served by the highly regarded Kirkby Stephen Grammar School and Appleby Grammar School. Just five miles away lies the popular market town of Kirkby Stephen, providing a wider array of everyday conveniences including a supermarket, banks, general stores, restaurants, pubs, hotels, and sporting facilities.
Well-connected for travel, Brough is conveniently located near the A66, offering direct access to Scotch Corner (A1[M]), Penrith (M6), and the Lake District, as well as Carlisle to the north and Kendal and Lancaster to the south via the M6 at Tebay.
Apple Blossom Barn was expertly converted approximately two years ago, showcasing a high standard of craftsmanship and an attractive, contemporary finish. The ground floor of Apple Blossom Barn features a welcoming living room with a charming arched window and a multi-fuel stove, a well-appointed kitchen with separate dining area opening onto a veranda and garden, a useful utility/cloakroom, and under-stairs storage.
Upstairs, the property boasts three generous double bedrooms, one with direct garden access, and a modern family bathroom.
Externally, the property sits within an attractive wraparound plot with low-maintenance gardens, offering multiple seating areas to enjoy the peaceful open meadow views. Additional features include a practical garden store and a versatile summerhouse, ideal for storage, a home office, or studio space.
Apple Blossom Barn represents an ideal opportunity for those seeking a full-time residence, second home, or investment property. It offers a turnkey, low-maintenance lifestyle in a picturesque and well-connected rural setting.
At a glance
- Exceptional Barn Conversion in Quiet Village Location
- Stylish and Well-Appointed Kitchen
- Inviting Living Room with Multi-Fuel Stove
- Spacious Dining Room
- Three Generously Sized Double Bedrooms
- Contemporary Family Bathroom
- Low-Maintenance Wraparound Gardens
- Breathtaking Countryside Views
- Perfect as a Family Residence or Investment Opportunity
Stylish and Well-Appointed Kitchen
Gallery
Every room, inside and out
The accommodation
A room-by-room schedule
Set out floor by floor, as a plan would read it — from the entrance hall through to the gardens beyond.
Inviting Living Room with Multi-Fuel Stove
Plans & location
Floorplans and the lie of the land
Request the video viewing
Interest piqued? Here’s what’s next.
Photographs got you this far - we picked them so they would! Our private video viewings take you further. One of our viewers will walk and talk you through Apple Blossom Barn properly - inside and out, room by room, pointing out every feature and every issue as they go.
Your time is precious (and so is your fuel), so whittle your shortlist down from the sofa. We’ll get you through the door just as soon as we know how much you loved it from afar.
Request received.
One of the team will pick this up and send the video viewing of Apple Blossom Barn over to you - a person does this, not a machine, so if you’ve caught us outside office hours it’ll be with you when we’re back at our desks.