
Carthorpe DL8 2LF
Ashlea
The property
Detached Character Cottage In Quiet Village Location
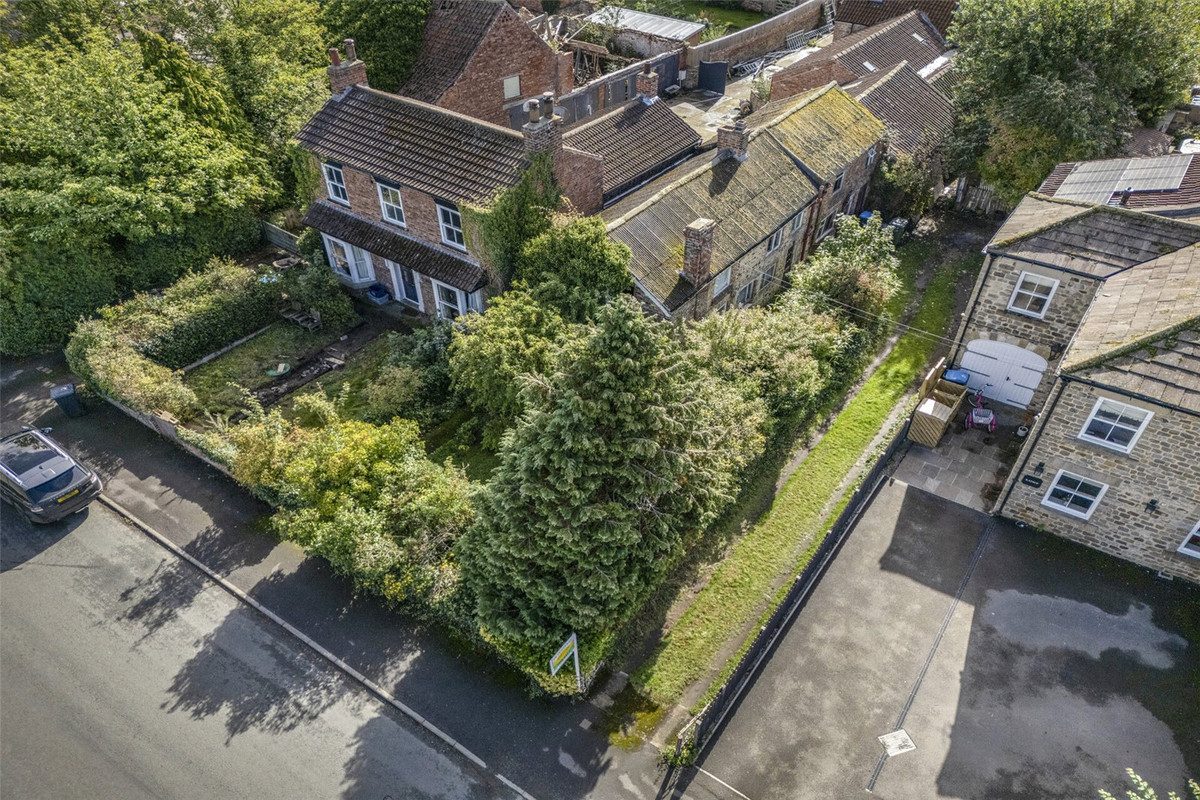
Ashlea is a detached cottage in need of a full renovation, located in the peaceful village of Carthorpe, just a short drive from the popular market town of Bedale.
Carthorpe is a small village, and home to the Fox and Hounds public house, a community hall and the post office van that visits weekly, the nearest town of Bedale is approx. 4 miles away and offers a wide range of amenities including independent shops, restaurants, cafes, schools, churches, and essential services such as doctors and dentists. The town has benefited in recent years from the construction of a bypass, providing easy access to the A1(M) and making commuting more convenient. Northallerton, which is also nearby, offers an Intercity rail link with direct connections to major cities including York, Leeds, and London. Often referred to as the gateway to the Yorkshire Dales.
The property presents fantastic scope and currently to the ground floor you enter via an entrance hallway which leads to a living room with an open fireplace, a dining room also with an open fire, a kitchen, and a separate utility room. On the first floor, there are three generously sized double bedrooms and space available to install a family bathroom.
Set on a generous plot, this detached home offers an exciting opportunity for renovation or redevelopment (subject to the necessary consents). To the front, the garden is laid to lawn and bordered by mature trees, offering a pleasant and private outlook. To the side and rear are low-maintenance areas which provide ample space for parking or could be landscaped further. A detached outbuilding also sits within the grounds, offering potential for storage, a workshop, or further development, subject to the necessary consents.
Ashlea requires full renovation throughout but represents an exciting opportunity to create a characterful and spacious family home in a desirable and well-connected rural location.
At a glance
- Detached Character Cottage In Quiet Village Location
- Renovation Project on Extensive Plot
- 3 Double Bedrooms, Scope for Bathroom
- 2 Reception Rooms
- Kitchen
- Utility Room
- Chain Free
- Garden & Parking
- Outbuilding
- Ideal Investment Property Or Family Home
Renovation Project on Extensive Plot
Gallery
Every room, inside and out
The accommodation
A room-by-room schedule
Set out floor by floor, as a plan would read it — from the entrance hall through to the gardens beyond.
3 Double Bedrooms, Scope for Bathroom
Plans & location
Floorplans and the lie of the land
Request the video viewing
Interest piqued? Here’s what’s next.
Photographs got you this far - we picked them so they would! Our private video viewings take you further. One of our viewers will walk and talk you through Ashlea properly - inside and out, room by room, pointing out every feature and every issue as they go.
Your time is precious (and so is your fuel), so whittle your shortlist down from the sofa. We’ll get you through the door just as soon as we know how much you loved it from afar.
Request received.
One of the team will pick this up and send the video viewing of Ashlea over to you - a person does this, not a machine, so if you’ve caught us outside office hours it’ll be with you when we’re back at our desks.