
Brough Sowerby CA17 4EG
Athgada
The property
Semi Detached Bungalow In Village Location
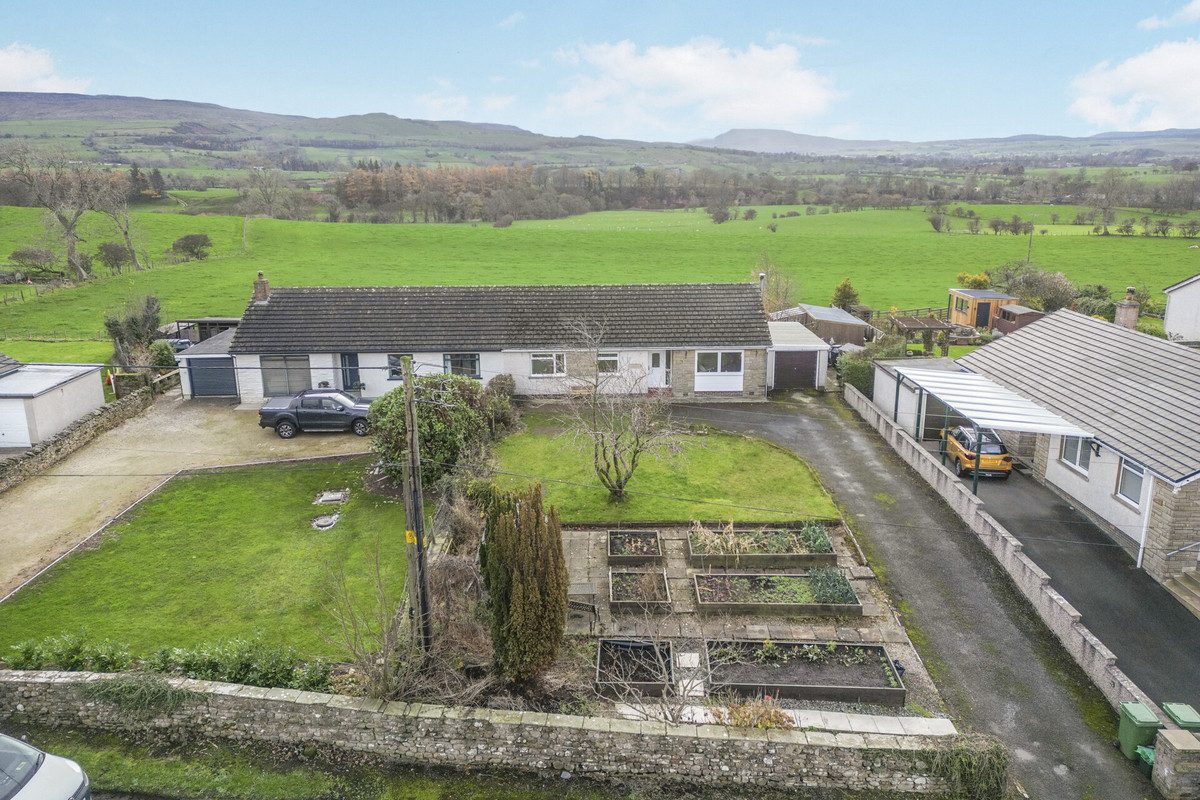
Athgada is a beautifully modernised three-bedroom semi-detached bungalow situated in the charming village of Brough Sowerby.
The property enjoys a peaceful rural setting within a friendly and welcoming community, ideally positioned just off the main route between the popular market town of Kirkby Stephen and the neighbouring village of Brough. The location offers the perfect balance of countryside tranquillity and everyday convenience.
The nearby village of Brough provides a range of local amenities including a village shop, primary school, outreach post office and hotel. Regular bus services offer easy access to Kendal and Penrith, while the famous Settle–Carlisle Railway can be reached from both Kirkby Stephen and Appleby. The property also lies within the catchment area for the highly regarded Kirkby Stephen and Appleby Grammar Schools.
Just three miles away, the bustling market town of Kirkby Stephen offers an excellent selection of shops, supermarkets, restaurants, public houses and leisure facilities. The area benefits from superb transport connections via the A66 to Scotch Corner (A1[M]) and Penrith (M6), with further links south via Kirkby Stephen to Tebay (M6) for Kendal and Lancaster.
Athgada offers spacious and well-presented accommodation throughout. The welcoming living room features a wood-burning stove, creating a warm and inviting atmosphere, while the formal dining room enjoys patio doors opening to the south-facing rear garden. The modern, well-appointed kitchen is fitted with contemporary units and appliances, providing an ideal space for everyday living. There are three double bedrooms, all with built-in wardrobes, with the master bedroom benefitting from patio doors leading directly to the garden. A stylish and modern family shower room completes the accommodation.
Externally, the property occupies a generous plot, offering ample off-road parking via the driveway in addition to a single garage. The front garden is predominantly laid to lawn and features vegetable beds and a greenhouse. To the side of the property, there is convenient housing for the oil tank along with discreet space for bin storage. A practical utility room is accessible directly from the rear garden.
The south-facing rear garden is mainly laid to lawn and enhanced by low-maintenance patio areas, providing an ideal setting for outdoor dining or relaxing while taking in the attractive surrounding views.
Athgada is a delightful property that would make a wonderful family home, a peaceful holiday retreat, or an excellent investment opportunity in a highly desirable village setting.
At a glance
- Semi Detached Bungalow In Village Location
- Lovely Living Room With Log Burning Stove
- Modern Well Appointed Kitchen
- Three Double Bedrooms
- Shower Room
- Garage & Utility Room
- Ample Off Road Parking
- South Facing Rear Garden
- Stunning Panoramic Views
- Ideal Family Home, Holiday Retreat Or Investment Property
Lovely Living Room With Log Burning Stove
Gallery
Every room, inside and out
The accommodation
A room-by-room schedule
Set out floor by floor, as a plan would read it — from the entrance hall through to the gardens beyond.
Modern Well Appointed Kitchen
Plans & location
Floorplans and the lie of the land
Request the video viewing
Interest piqued? Here’s what’s next.
Photographs got you this far - we picked them so they would! Our private video viewings take you further. One of our viewers will walk and talk you through Athgada properly - inside and out, room by room, pointing out every feature and every issue as they go.
Your time is precious (and so is your fuel), so whittle your shortlist down from the sofa. We’ll get you through the door just as soon as we know how much you loved it from afar.
Request received.
One of the team will pick this up and send the video viewing of Athgada over to you - a person does this, not a machine, so if you’ve caught us outside office hours it’ll be with you when we’re back at our desks.