
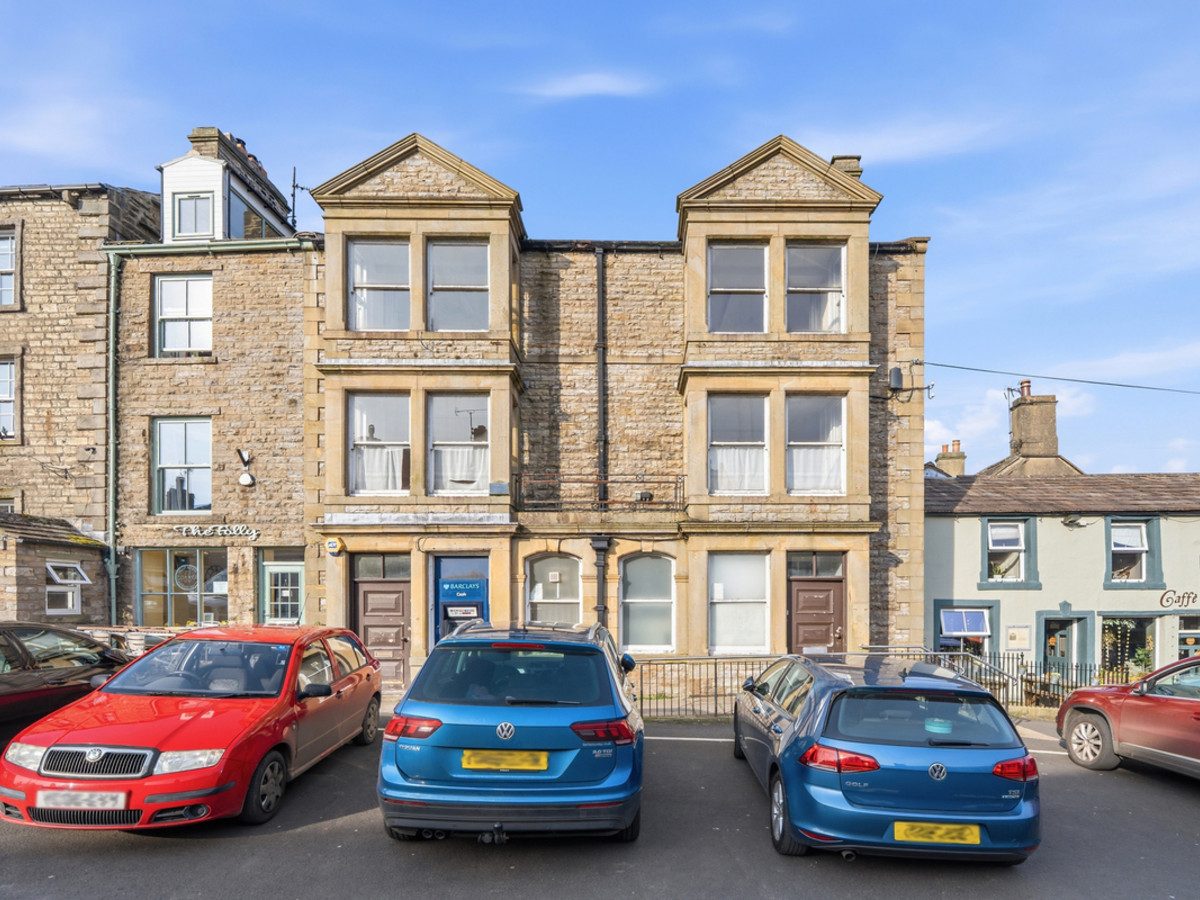
Hawes DL8 3QY
Barclays Bank
The property
Exciting Mixed-Use Opportunity In Hawes Market Place
Barclays Bank presents an exceptional and exciting opportunity to create a striking mixed-use development in the very heart of Hawes Market Place.
Combining commercial potential with residential transformation, this prominent property offers the chance to deliver something truly special within one of the Yorkshire Dales’ most desirable market towns.
Hawes, the principal town in Upper Wensleydale, is a thriving and highly sought-after destination, popular with both tourists and locals alike. Renowned for its charm and character, the town boasts an excellent range of independent shops, welcoming restaurants, traditional tearooms and well-loved pubs. A strong sense of community is evident, supported by local amenities including a primary school, church, chapel and a bustling market hall, while the weekly outdoor market and breathtaking surrounding countryside, with its scenic walks and far-reaching views, further enhance its enduring appeal.
Arranged over four generous floors, Barclays Bank offers substantial and versatile accommodation. The ground floor, formerly operating as the bank, provides an impressive commercial space with planning permission already granted for a rear extension, creating exciting scope for a variety of business uses. There is an income from the ATM for the next few years.
The upper floors present a superb residential opportunity, with planning permission in place to convert the first, second and third floors into two well-proportioned flats, each benefiting from access to the rear of the property. This thoughtful layout offers the potential to create attractive, self-contained homes in a prime central location.
Externally, the property includes a rear garden area which currently provides parking for one vehicle. There is clear potential to further enhance this space, including the creating additional parking provision for the residential units.
Barclays Bank represents a rare and compelling development prospect, offering both flexibility and significant potential in an outstanding location. Viewing is essential to fully appreciate the scale of opportunity on offer.
At a glance
- Exciting Mixed-Use Opportunity In Hawes Market Place
- Ground Floor Former Bank With Planning Permission For Extension
- Upper Floors Can Be Converted Into Two Flats
- Rear Garden With Parking And Access To Flats
- Prime Location In Upper Wensleydale
- Rare Development Opportunity With Flexible Scope
- Stunning Views
Ground Floor Former Bank With Planning Permission For Extension
Gallery
Every room, inside and out
The accommodation
A room-by-room schedule
Set out floor by floor, as a plan would read it — from the entrance hall through to the gardens beyond.
Upper Floors Can Be Converted Into Two Flats
Plans & location
Floorplans and the lie of the land
Request the video viewing
Interest piqued? Here’s what’s next.
Photographs got you this far - we picked them so they would! Our private video viewings take you further. One of our viewers will walk and talk you through Barclays Bank properly - inside and out, room by room, pointing out every feature and every issue as they go.
Your time is precious (and so is your fuel), so whittle your shortlist down from the sofa. We’ll get you through the door just as soon as we know how much you loved it from afar.
Request received.
One of the team will pick this up and send the video viewing of Barclays Bank over to you - a person does this, not a machine, so if you’ve caught us outside office hours it’ll be with you when we’re back at our desks.