
Blades DL11 6PX
Barfside
The property
Detached Grade II Listed Home
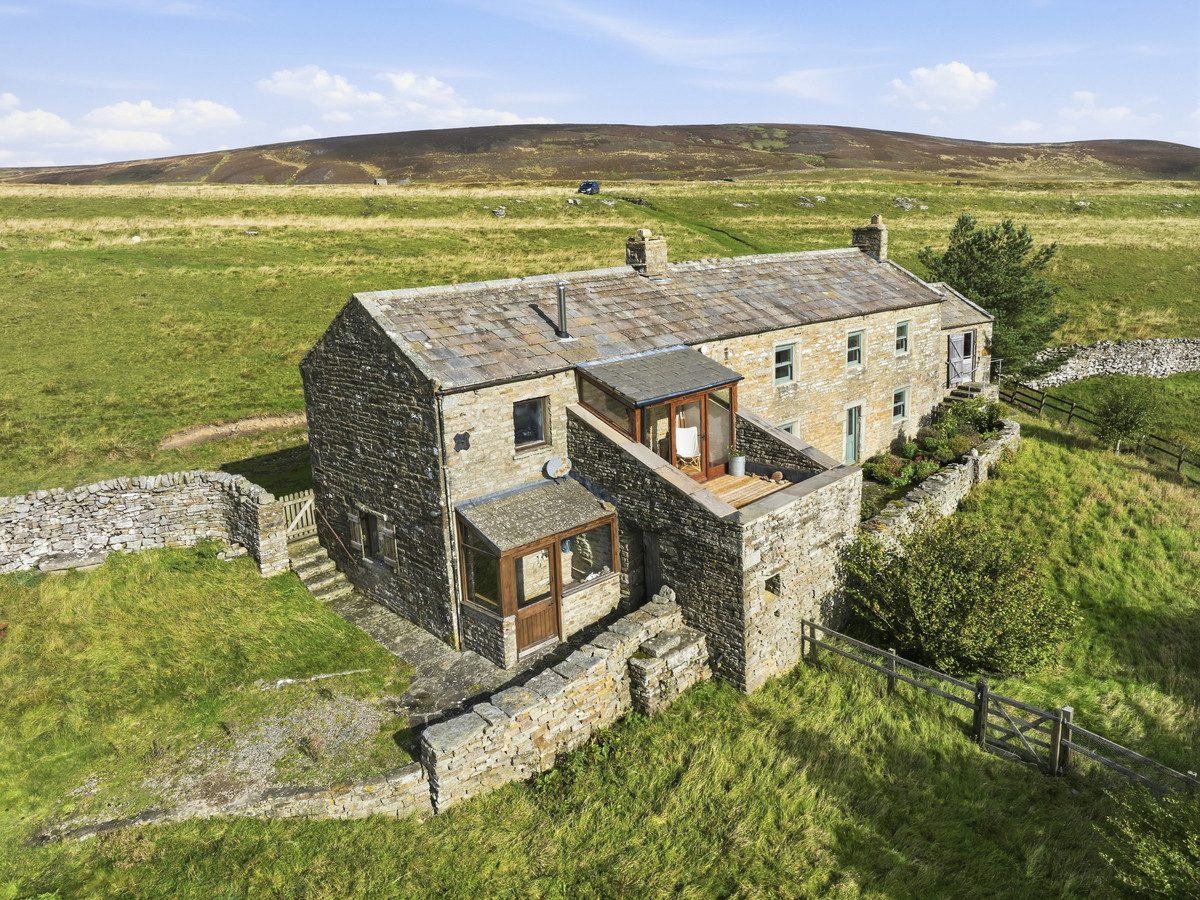
Barfside is a spectacular detached Grade II Listed property, occupying an elevated and enviable position above Gunnerside in the peaceful hamlet of Blades.
Set within the Yorkshire Dales National Park, the property enjoys an exceptional rural setting, with far-reaching views across the surrounding hills and dales, while retaining a wealth of character and charm.
Blades is a picturesque and peaceful hamlet situated above the village of Low Row, which has a strong and welcoming community and benefits from a popular village pub, church and chapel. The surrounding countryside offers an abundance of opportunities for walking and exploring, with beautiful landscapes on the doorstep and the renowned Coast to Coast route passing close to the property. The market towns of Leyburn, Richmond and Hawes are all within approximately 30 minutes' drive, providing a good range of everyday amenities, shops, services and leisure facilities.
Fully renovated by the current owners in 2000, Barfside provides spacious and versatile accommodation arranged over two floors, while retaining many of its original character features. The ground floor comprises an inviting kitchen/diner, comfortable living room and a further reception room, currently used as a studio, together with a bathroom and useful utility room.
To the first floor are three generously proportioned double bedrooms. The principal bedroom benefits from an en-suite shower room, while bedrooms two and three are served by a Jack and Jill shower room. Bedroom three also provides access to an observation room, offering fabulous views across the surrounding countryside. A further versatile room/studio provides excellent additional space and could potentially be used as a fourth bedroom, subject to any necessary consents.
The property is heated by electrical underfloor heating running on cheap rate electricity at night supplemented by an oil-burning Esse (which also heats hot water if required), an oil-burning stove at the other end of the house and a log/solid fuel burning stove in the living room. Upstairs cheap rate electricity night storage heaters are installed in the two main bedrooms and hot water heating is supplemented by an immersion heater (can use cheap rate at night or boost at full rate by day). Despite its rural location, Barfside is connected to mains electricity and mains water, with a septic tank providing sewerage.
Outside, the enclosed garden makes the most of the property's elevated position, with wonderful views towards Crackpot and Harkerside. Mature shrubs and trees, attractive flower beds and a flagged patio create a pleasant setting in which to relax and enjoy the surrounding landscape. A useful garden store provides additional storage.
A stone-built garage/workshop with power and light offers valuable storage and workspace. There is also a separate grass paddock incorporating areas of hardstanding, providing private parking for several vehicles and further flexibility for the new owner.
Barfside represents a rare opportunity to acquire a substantial and characterful Grade II Listed home in an outstanding Yorkshire Dales setting. With its period features, versatile accommodation, generous outside space and exceptional views, it would make an appealing permanent residence, second home or flexible rural retreat with scope for additional accommodation and workspace.
At a glance
- Detached Grade II Listed Home
- Outstanding Views In All Directions
- No Onwards Chain
- Dining Kitchen With Esse Stove
- Living Room With Stove & Original Bread Oven
- 3 Double Bedrooms
- Ground Floor Bathroom & Studio Space
- Further Two Shower Rooms
- Workshop, Garden & Paddock
- Feature 'Look Out' Room
Documents
Outstanding Views In All Directions
Gallery
Every room, inside and out
The accommodation
A room-by-room schedule
Set out floor by floor, as a plan would read it — from the entrance hall through to the gardens beyond.
No Onwards Chain
Plans & location
Floorplans and the lie of the land
Request the video viewing
Interest piqued? Here’s what’s next.
Photographs got you this far - we picked them so they would! Our private video viewings take you further. One of our viewers will walk and talk you through Barfside properly - inside and out, room by room, pointing out every feature and every issue as they go.
Your time is precious (and so is your fuel), so whittle your shortlist down from the sofa. We’ll get you through the door just as soon as we know how much you loved it from afar.
Request received.
One of the team will pick this up and send the video viewing of Barfside over to you - a person does this, not a machine, so if you’ve caught us outside office hours it’ll be with you when we’re back at our desks.