
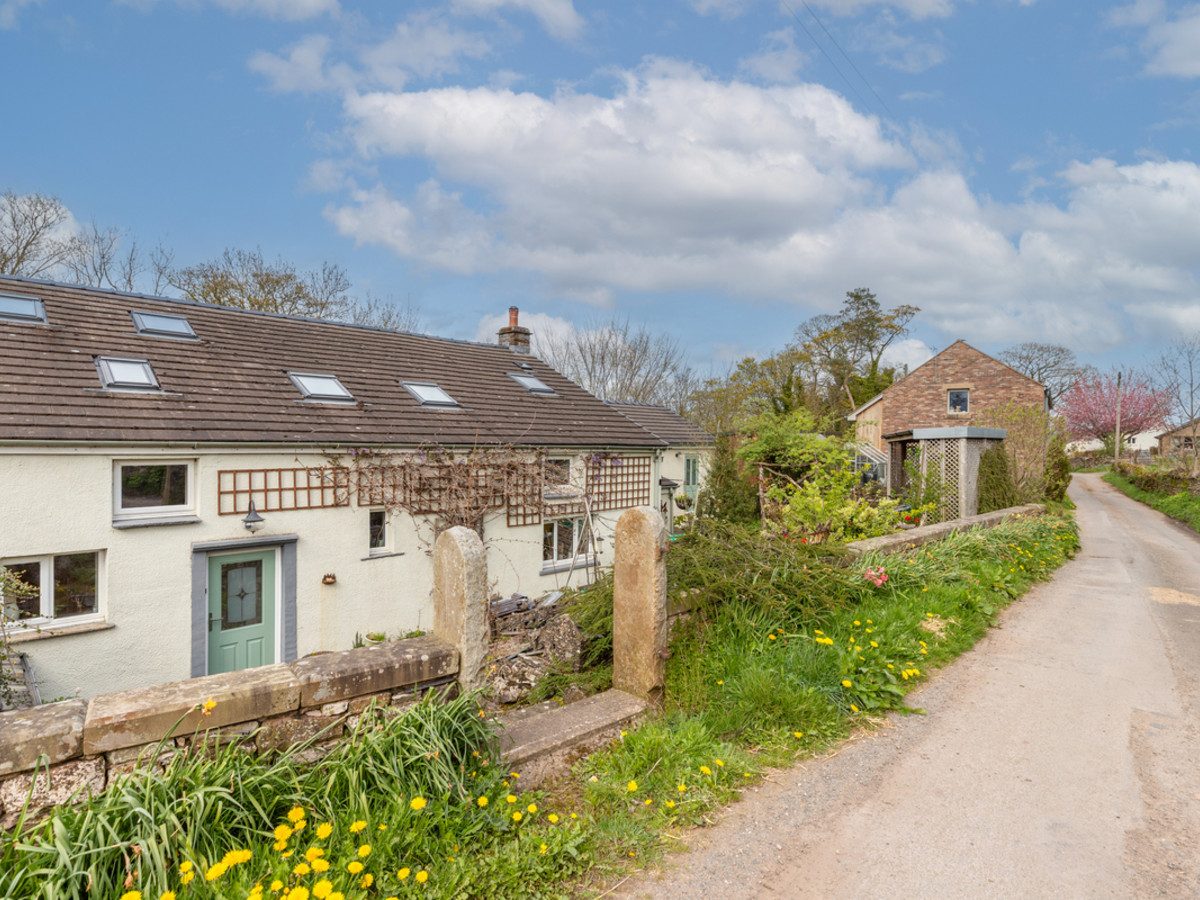
Soulby CA17 4PL
Barney Scar
The property
Attractive Farmhouse Conversion Finished To A High Standard
Barney Scar is an attractive farmhouse conversion finished to a high standard, offering the rare opportunity for a purchaser to complete the final stages of renovation to their own specification.
The property is ideally situated in the heart of the desirable village of Soulby, just a short distance from Kirkby Stephen.
The peaceful village setting of Soulby lies approximately two miles from Kirkby Stephen, a thriving market town providing a good range of shops, public houses and restaurants, along with a railway station on the renowned Settle–Carlisle line.
Barney Scar has been refurbished over the past 10 years to a high standard using high quality fixtures, fittings and finishes due to ill health the annexe space remains unfinished allowing the new purchaser to personalise and use the space as they desire.
The accommodation is arranged over two floors and offers well-proportioned, flexible living space. To the ground floor, a spacious lounge diner features a charming stone fireplace with multi-fuel stove, creating a welcoming focal point. The ground floor is completed by a modern, well-appointed kitchen, a separate utility room, a cloakroom/WC and a useful entrance porch. There is also a second entrance into the home via the second reception room, providing additional practicality and flexibility to the layout.
To the first floor, there are two double bedrooms to the rear elevation and a single bedroom to the front, all served by the house bathroom. A fourth bedroom presents excellent potential for the creation of a self-contained annexe, comprising a rear-facing double bedroom with en-suite facilities leading down to a living kitchen area. This section of the property remains incomplete.
Externally, there is a pleasant front garden which could be further landscaped to enhance its appeal. The property also benefits from a detached garage and workshop, along with off-road parking for several vehicles. To the rear, a small gravelled area provides a useful outdoor space, complemented by a log store set on the riverbank, offering a peaceful and attractive setting.
Barney Scar represents a superb opportunity to acquire a versatile property suited to a range of uses, including a multi-generational family home, a holiday retreat or an investment purchase.
At a glance
- Attractive Farmhouse Conversion Finished To A High Standard
- Sought-After Village Location
- Spacious Lounge Diner With Stone Fireplace And Multi-Fuel Stove
- Flexible Ground Floor Layout With Additional Reception Room
- Well-Appointed Kitchen, Utility Room And Cloakroom/WC
- Three Well-Proportioned Bedrooms Plus Flexible Fourth Bedroom Potential
- Excellent Scope For Self-Contained Annexe Or Income Potential
- Detached Garage, Ample Parking And Charming Front Garden
- Ideal Family Home, Holiday Retreat Or Investment Property
- Chain Free
Sought-After Village Location
Gallery
Every room, inside and out
The accommodation
A room-by-room schedule
Set out floor by floor, as a plan would read it — from the entrance hall through to the gardens beyond.
Spacious Lounge Diner With Stone Fireplace And Multi-Fuel Stove
Plans & location
Floorplans and the lie of the land
Request the video viewing
Interest piqued? Here’s what’s next.
Photographs got you this far - we picked them so they would! Our private video viewings take you further. One of our viewers will walk and talk you through Barney Scar properly - inside and out, room by room, pointing out every feature and every issue as they go.
Your time is precious (and so is your fuel), so whittle your shortlist down from the sofa. We’ll get you through the door just as soon as we know how much you loved it from afar.
Request received.
One of the team will pick this up and send the video viewing of Barney Scar over to you - a person does this, not a machine, so if you’ve caught us outside office hours it’ll be with you when we’re back at our desks.