
West Witton DL8 4LY
Bartle Cottage, Grassgill
The property
Popular Dales Village Location
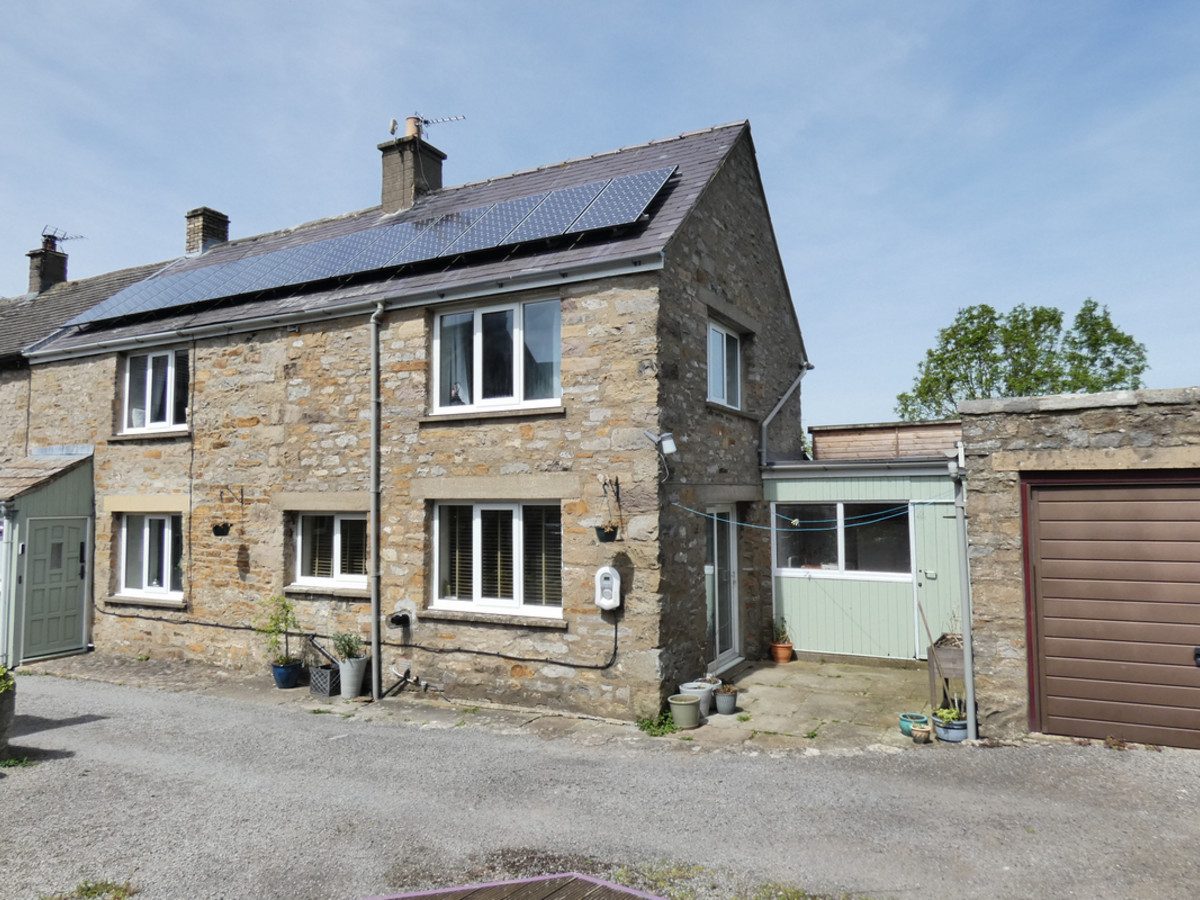
Bartle Cottage is a spacious three-bedroom home, ideally located in the sought-after village of West Witton.
West Witton lies just four miles from the bustling market town of Leyburn and is perhaps best known for the award-winning Wensleydale Heifer Restaurant and Hotel. The village enjoys a strong sense of community, offering a wide range of activities including table tennis, book club, scrabble club, ladies’ handicrafts, and the WI. Local amenities include a village shop, a mobile post office visiting three times a week, a church, and a public house hosting regular quizzes, darts teams, and quoits. For families, there is also a large playing field with an adventure playground.
The ground floor accommodation opens into an entrance porch leading through to a spacious living room and a contemporary, well-equipped kitchen that was completed in December 2025. This is complemented by a practical utility room and a ground floor shower room. Upstairs, the property offers three bright bedrooms, comprising two doubles and a generous single, with stairs leading to an attic space.
Externally, Bartle Cottage benefits from driveway parking for multiple vehicles, a single garage, and a useful outhouse ideal for additional storage. The enclosed garden features a good-sized lawn, along with raised decking and patio areas, perfect for outdoor living.
Bartle Cottage would make an ideal family home and also presents an excellent opportunity as an investment holiday cottage.
At a glance
- Popular Dales Village Location
- New Kitchen Completed in 2025
- Three Bedrooms
- Living Room With Fireplace
- Utility Room
- Shower Room
- Private, Enclosed Garden
- Handy Outbuilding
- Driveway Parking & Garage
- Solar Panels
New Kitchen Completed in 2025
Gallery
Every room, inside and out
The accommodation
A room-by-room schedule
Set out floor by floor, as a plan would read it — from the entrance hall through to the gardens beyond.
Three Bedrooms
Plans & location
Floorplans and the lie of the land
Request the video viewing
Interest piqued? Here’s what’s next.
Photographs got you this far - we picked them so they would! Our private video viewings take you further. One of our viewers will walk and talk you through Bartle Cottage properly - inside and out, room by room, pointing out every feature and every issue as they go.
Your time is precious (and so is your fuel), so whittle your shortlist down from the sofa. We’ll get you through the door just as soon as we know how much you loved it from afar.
Request received.
One of the team will pick this up and send the video viewing of Bartle Cottage over to you - a person does this, not a machine, so if you’ve caught us outside office hours it’ll be with you when we’re back at our desks.