
Gayle DL8 3RZ
Beck House
The property
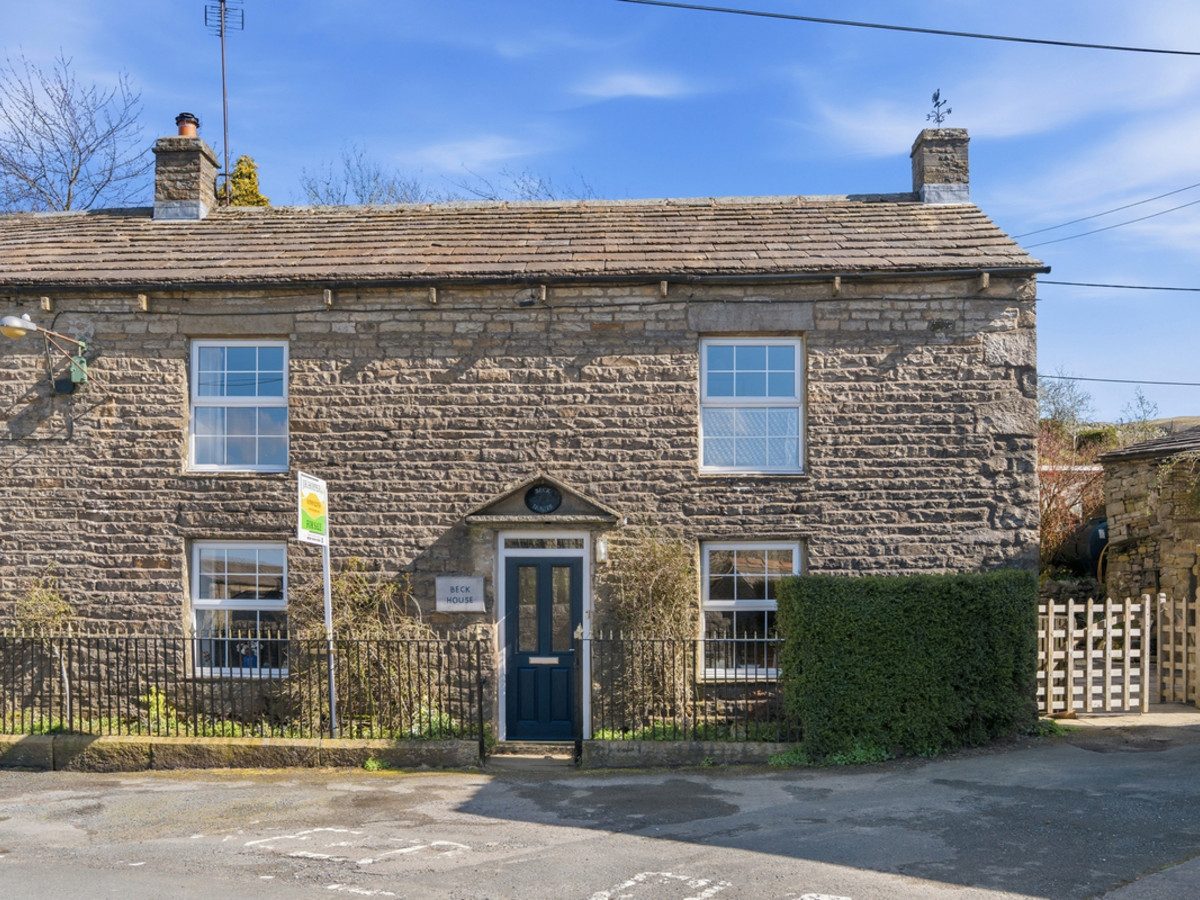
Charming End Of Terrace Character House
Beck House is a lovely end of terrace three bed character cottage, with excellent outbuildings set in the village of Gayle just a mile away from Hawes.
Hawes, located at the head of Wensleydale in the heart of the Yorkshire Dales National Park, is a thriving town with a wide range of amenities including independent shops, cafés, pubs, restaurants, a church and chapel, a primary school, and medical facilities. The area also benefits from picturesque views and scenic walks directly from the doorstep.
Beck House offers spacious accommodation over two floors. It begins with a welcoming hallway with character and charm, stone flagged flooring, built in storage, and a lovely large arched window bringing in lots of natural light. The spacious living room benefits from a wood burning stove, offering a cosy place to relax. Also at the front of the house is a spacious kitchen with space for a large table and chairs. At the rear is a separate utility room with access to the garden, W/C and office space which could be used as a fourth bedroom or snug.
On the first floor are three well proportioned double bedrooms and a family bathroom.
Externally, Beck House benefits from a iron fenced front entryway and a rear yard with potential to make off street parking. The terraced garden is mainly laid to lawn with a gravelled area for seating to enjoy the idyllic countryside. The top of the garden backs onto open fields with long distance views.
Adjacent to the property is a two storey stable building with power and lights which adds extra storage and practicality to the property. The property also benefits from a large timber summerhouse currently set up as a workshop, with insulation, power and lighting. This would make an ideal work from home space, potting shed or summerhouse.
Beck House would make an ideal family home, holiday retreat in the heart of the Yorkshire Dales or a sound investment property.
At a glance
- Charming End Of Terrace Character House
- Two Storey Stable Building & Garden Workshop
- Beautiful Terraced Garden Backing Onto Open Fields
- Welcoming Entrance Hallway With Stone Flagged Flooring
- Cosy Living Room With Wood Burning Stove
- Spacious Kitchen & Separate Utility
- Flexible Ground Floor Office Or Fourth Bedroom
- Three Generous Double Bedrooms
- Substantial Summerhouse Ideal For Home Office Or Workshop
- Ideal Family Home, Holiday Retreat Or Investment Property
Two Storey Stable Building & Garden Workshop
Gallery
Every room, inside and out
The accommodation
A room-by-room schedule
Set out floor by floor, as a plan would read it — from the entrance hall through to the gardens beyond.
Beautiful Terraced Garden Backing Onto Open Fields
Plans & location
Floorplans and the lie of the land
Request the video viewing
Interest piqued? Here’s what’s next.
Photographs got you this far - we picked them so they would! Our private video viewings take you further. One of our viewers will walk and talk you through Beck House properly - inside and out, room by room, pointing out every feature and every issue as they go.
Your time is precious (and so is your fuel), so whittle your shortlist down from the sofa. We’ll get you through the door just as soon as we know how much you loved it from afar.
Request received.
One of the team will pick this up and send the video viewing of Beck House over to you - a person does this, not a machine, so if you’ve caught us outside office hours it’ll be with you when we’re back at our desks.