
Winton CA17 4HL
Blossom Barn
The property
Superb Barn Conversion In Village Location
Blossom Barn is an exceptional barn conversion offering spacious and versatile accommodation arranged over two floors.
Converted to an exacting standard, the property showcases high-quality craftsmanship throughout while retaining a wealth of original character. Designed in an 'upside-down' layout, the principal living accommodation occupies the first floor, making the most of the impressive vaulted ceilings and exposed roof timbers while enjoying an abundance of natural light.
The property is situated in the peaceful village of Winton, just 1.5 miles by road from the thriving market town of Kirkby Stephen, or a pleasant and easy walk away. Winton enjoys a strong sense of community and benefits from an excellent village pub, The Bay Horse, as well as a village hall, green and chapel.
Kirkby Stephen is a vibrant market town nestled in the beautiful Eden Valley and lies at the midpoint of the renowned Coast-to-Coast long-distance footpath. The town offers a comprehensive range of amenities, including highly regarded primary and secondary schools, independent shops, cafés, pubs, a bank and post office. For commuters, the M6 is approximately 12 miles to the west, while the A66 provides convenient access to the A1 within just 3 miles. Kirkby Stephen railway station, on the historic Settle–Carlisle line, offers direct connections to both Leeds and Carlisle.
Originally forming the outbuildings to the neighbouring Manor House, Blossom Barn was sympathetically converted between 2009 and 2013. The result is a beautifully executed home that successfully combines contemporary comfort with traditional character. The thoughtfully designed layout offers excellent flexibility, including the potential to create self-contained annexe accommodation if required.
The ground floor is centred around a striking full-height reception hall, where a dramatic glazed elevation overlooks the rear patio and creates an immediate sense of space and light. Leading from the hall are four generous double bedrooms, each benefitting from its own en suite shower or bathroom, providing superb accommodation for family or guests.
The first floor is dedicated to an impressive open-plan living space, featuring a vaulted ceiling with exposed timber trusses that create a wonderful sense of volume and character. This substantial room comfortably accommodates a sitting area, formal dining space and a bespoke fitted kitchen complete with integrated appliances. Also on this floor are a cosy snug, a utility room and a further double bedroom with en suite facilities.
Attached to the property is a garage housing the oil-fired central heating boiler. Adjacent to this is an unmodernised kitchen and utility area with its own staircase to the first floor, offering exciting potential to create independent annexe accommodation or to incorporate the space into the main house, subject to any necessary consents.
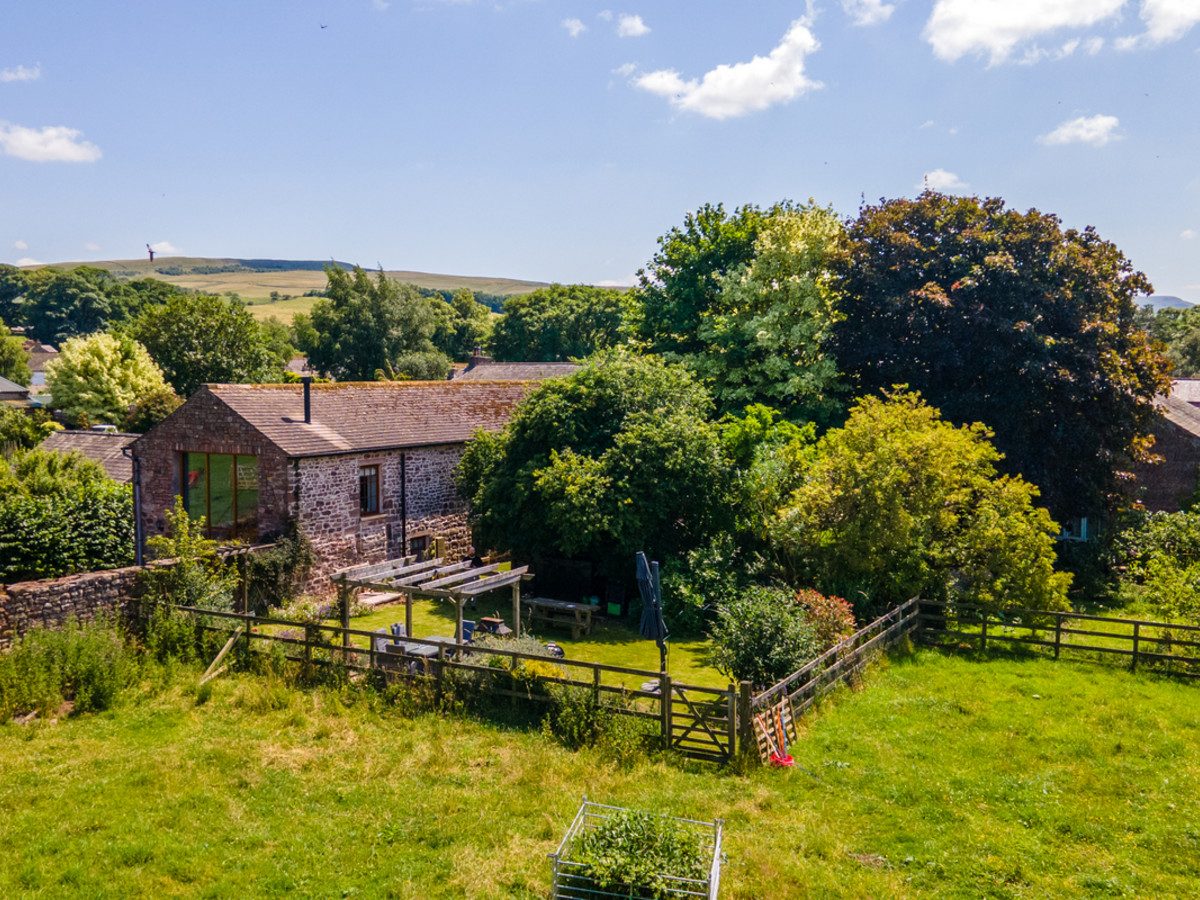
Outside, a charming courtyard to the front of the property provides an attractive seating area beside the entrance. Steps lead to a beautifully enclosed lawned garden with mature planting, well-established borders and a pergola, all enjoying delightful views across the surrounding open countryside.
In addition, there is a paddock extending to approximately 2.6 acres, with vehicular access from both the driveway and the roadside. The paddock is available by separate negotiation.
Blossom Barn would make a practical family home and also suit multi-generational living. A viewing is recommended to appreciate the scope and the finish.
At a glance
- Superb Barn Conversion In Village Location
- Approx 2.6 Acres Available
- Garage & Driveway Parking
- Large Barn With Flexible Living Accommodation
- 5 Double Bedrooms
- Open Plan Living Space
- Living Room & Snug
- Gardens With Lovely Views
- Annexe Potential
- Viewing Essential To Fully Appreciate The Accommodation
Approx 2.6 Acres Available
Gallery
Every room, inside and out
The accommodation
A room-by-room schedule
Set out floor by floor, as a plan would read it — from the entrance hall through to the gardens beyond.
Garage & Driveway Parking
Plans & location
Floorplans and the lie of the land
Request the video viewing
Interest piqued? Here’s what’s next.
Photographs got you this far - we picked them so they would! Our private video viewings take you further. One of our viewers will walk and talk you through Blossom Barn properly - inside and out, room by room, pointing out every feature and every issue as they go.
Your time is precious (and so is your fuel), so whittle your shortlist down from the sofa. We’ll get you through the door just as soon as we know how much you loved it from afar.
Request received.
One of the team will pick this up and send the video viewing of Blossom Barn over to you - a person does this, not a machine, so if you’ve caught us outside office hours it’ll be with you when we’re back at our desks.