
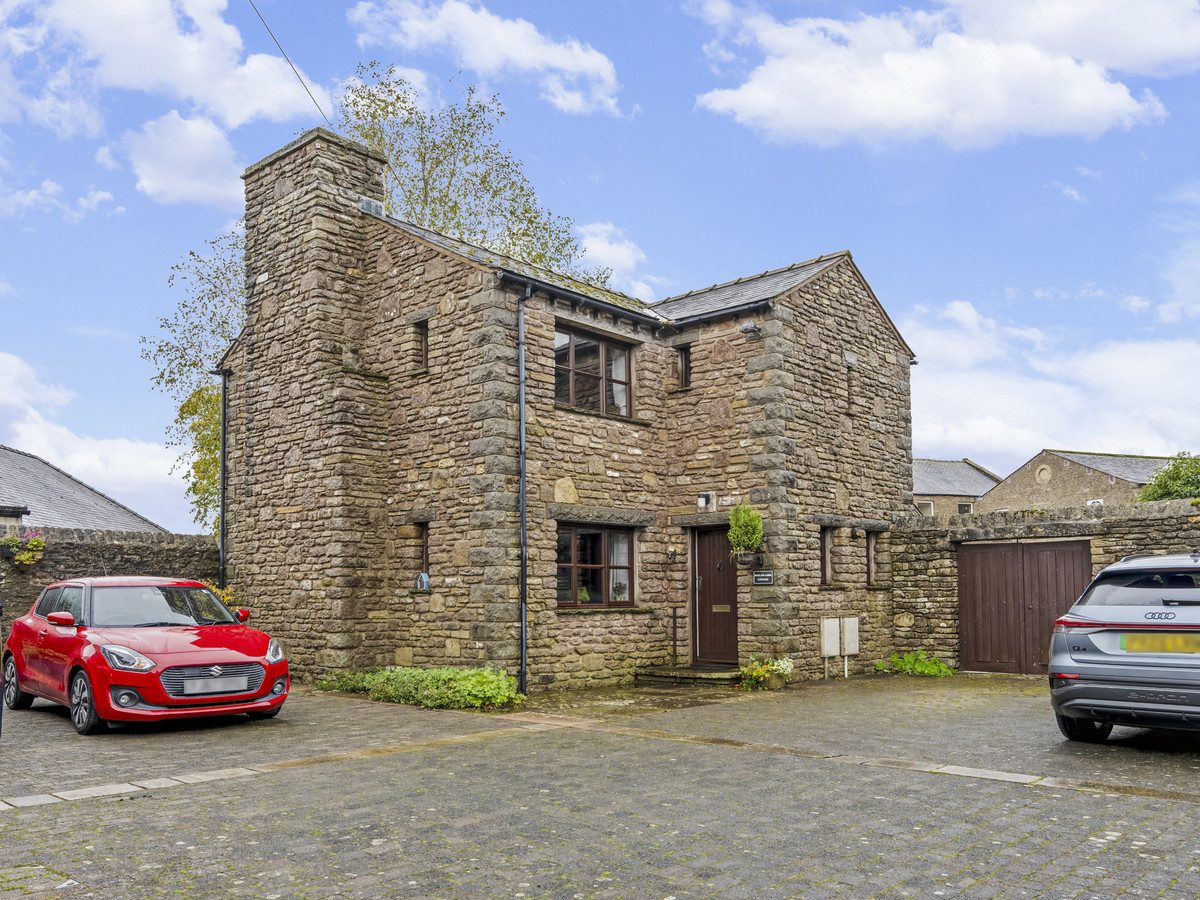
Kirkby Stephen CA17 4QE
Bollam Farm Cottage
The property
Characterful Home Built in 1999
Bollam Farm Cottage is a charming home built in 1999, ideally located close to Kirkby Stephen town centre.
Offering two double bedrooms, both with en-suites, large kitchen, pantry, separate utility room, downstairs WC, private courtyard garden and parking for 3–4 vehicles.
The property is approximately 12 miles from the M6 at Tebay (Junction 38) and just 4 miles from the A66 at Brough. Kirkby Stephen offers an excellent range of everyday amenities, including a supermarket, independent shops, cafés, pubs, hotels and both primary and secondary schools. The town also benefits from a variety of sporting clubs and a railway station on the historic Settle–Carlisle line, providing links to Carlisle, Penrith and Kendal.
Bollam Farm Cottage provides spacious and well-proportioned accommodation arranged over two floors. The ground floor features a welcoming entrance hall, a convenient W/C, and a spacious living room with character features and a gas stove, creating a warm and inviting focal point. The generous kitchen/diner provides ample space for a large dining table, as well as additional seating, making it an ideal space for entertaining and everyday family life. The kitchen is complemented by a separate utility room and pantry area, providing useful additional storage and practical space.
To the first floor are two well-proportioned double bedrooms, both benefiting from en-suite facilities. The principal bedroom is particularly spacious and enjoys the added benefit of a dedicated dressing room and a generously sized en-suite bathroom, whilst the second bedroom features its own en-suite shower room.
Outside, the property continues to impress, with ample parking, useful storage areas and a private courtyard garden, providing a beautiful and easily maintained outdoor space.
With its peaceful setting and highly convenient position within easy reach of Kirkby Stephen town centre, Bollam Farm Cottage would make an excellent family home.
At a glance
- Characterful Home Built in 1999
- Tucked Away Position Close to Town Centre
- Large Kitchen with Separate Pantry
- Utility Room & Ground Floor WC
- Two Generous Double Bedrooms
- Both Bedrooms with En-Suite Facilities
- Private Courtyard Garden
- Ample Private Parking
- Chain Free
Tucked Away Position Close to Town Centre
Gallery
Every room, inside and out
The accommodation
A room-by-room schedule
Set out floor by floor, as a plan would read it — from the entrance hall through to the gardens beyond.
Large Kitchen with Separate Pantry
Plans & location
Floorplans and the lie of the land
Request the video viewing
Interest piqued? Here’s what’s next.
Photographs got you this far - we picked them so they would! Our private video viewings take you further. One of our viewers will walk and talk you through Bollam Farm Cottage properly - inside and out, room by room, pointing out every feature and every issue as they go.
Your time is precious (and so is your fuel), so whittle your shortlist down from the sofa. We’ll get you through the door just as soon as we know how much you loved it from afar.
Request received.
One of the team will pick this up and send the video viewing of Bollam Farm Cottage over to you - a person does this, not a machine, so if you’ve caught us outside office hours it’ll be with you when we’re back at our desks.