
Hawes DL8 3QF
Bridge House
The property
Well Presented & Spacious Cottage
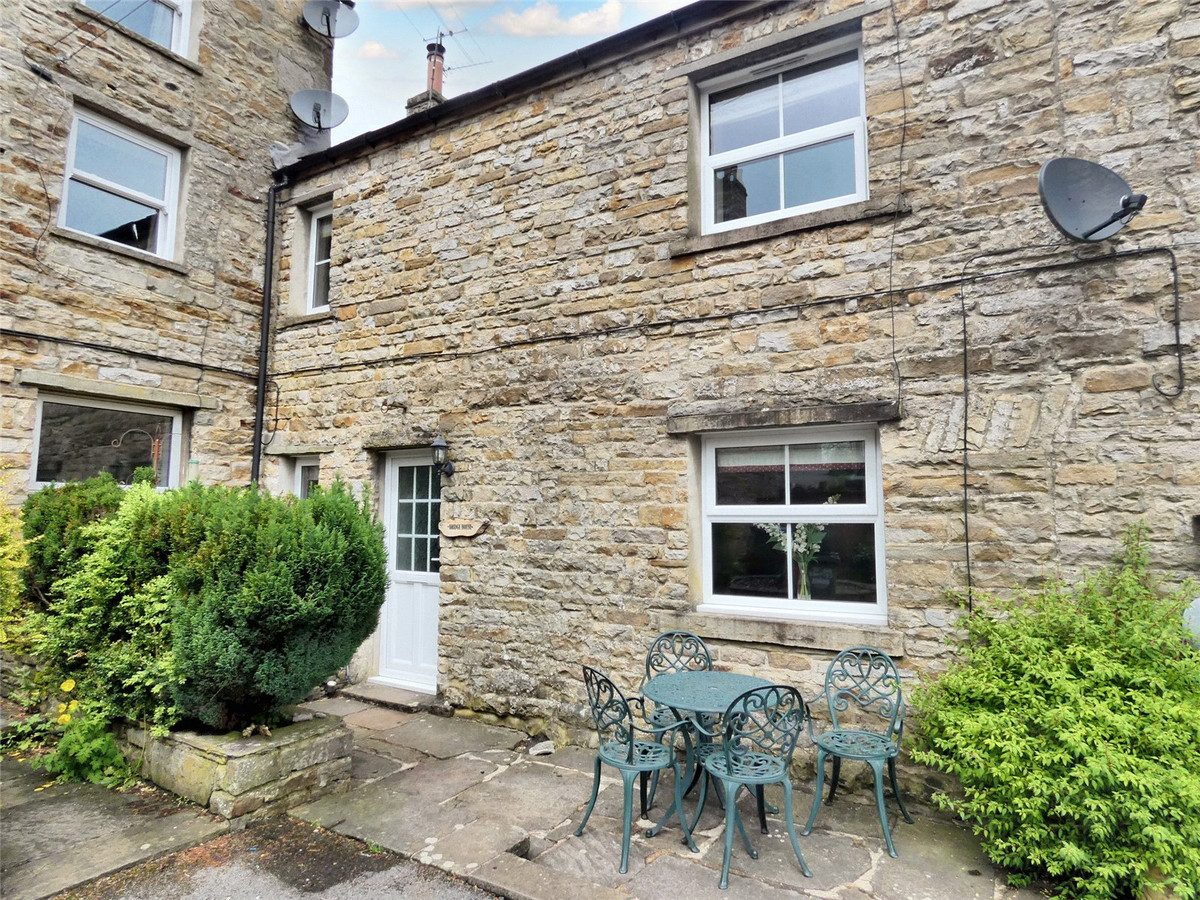
Bridge House is nestled in a quiet little courtyard, just 100m from the bustling marketplace of Hawes.
Hawes is a well-known town within the Yorkshire Dales National Park with a thriving community, just a short distance from the popular tourist attraction ''The Wensleydale Creamery', which produces famous cheese, and is a favourite of Wallace & Gromit. The marketplace is just a 5-minute walk from the property and has a good range of shops, restaurants, tearooms & pubs, a primary school, Church, and doctors' surgery. There is still a weekly outdoor market, making it a popular destination for tourists and locals alike. There are great walks and wonderful views to be enjoyed from all around.
The property has been running as a successful holiday let for the past 9 years. The current owners have achieved good figures between £16,000 - £21,000 over the past 5 years. The contents, fixtures and fittings are also available for sale by separate negotiation should the purchaser wish to continue trading.
This cottage is very well presented and offers good, spacious accommodation. On the ground floor is a bright dining hall open to the kitchen with double doors leading to the sitting room. There is a rear hall which creates a perfect reading or working from home space and has a cloakroom. Upstairs are three bedrooms and a bathroom. In addition, the main bedroom has a modern en-suite shower room.
Outside is a south facing patio area, ideal for a small bistro table. There is parking for one vehicle in front of the cottage.
Bridge House is a beautiful family home or a turnkey holiday let investment.
At a glance
- Well Presented & Spacious Cottage
- 3 Double Bedrooms
- Country Style Fitted Kitchen
- Dining Room & Sitting Room
- Rear Hall/Snug Area
- Cloakroom
- Bathroom & En-Suite Shower Room
- Patio Area & Parking
- Currently Running As A Successful Holiday Let
- Ideal For Full Time Living Or Investment Home
3 Double Bedrooms
Gallery
Every room, inside and out
The accommodation
A room-by-room schedule
Set out floor by floor, as a plan would read it — from the entrance hall through to the gardens beyond.
Country Style Fitted Kitchen
Plans & location
Floorplans and the lie of the land
Request the video viewing
Interest piqued? Here’s what’s next.
Photographs got you this far - we picked them so they would! Our private video viewings take you further. One of our viewers will walk and talk you through Bridge House properly - inside and out, room by room, pointing out every feature and every issue as they go.
Your time is precious (and so is your fuel), so whittle your shortlist down from the sofa. We’ll get you through the door just as soon as we know how much you loved it from afar.
Request received.
One of the team will pick this up and send the video viewing of Bridge House over to you - a person does this, not a machine, so if you’ve caught us outside office hours it’ll be with you when we’re back at our desks.