
Askrigg DL8 3HH
Brook House
The property
Spacious Cottage In Sought After Village Location
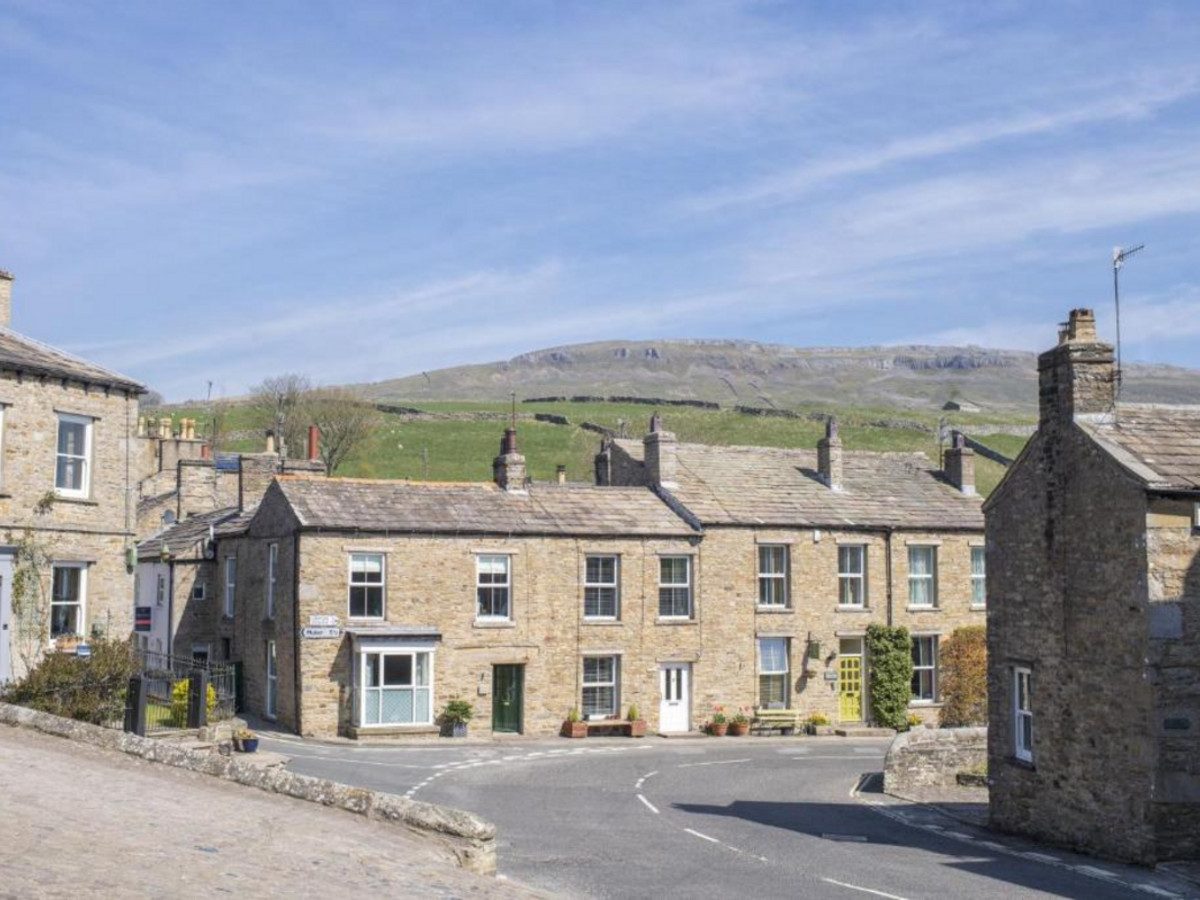
Brook House sits in a prominent position at the top of the village of Askrigg in Upper Wensleydale, a sought after village with a good local community.
Askrigg is a picturesque village surrounded by rolling countryside and an abundance of scenic walking routes. The village offers three welcoming pubs, an Ofsted-rated ‘Good’ primary school, a village shop, and a historic church. Just five miles away, Hawes provides a charming market town setting with cafés, independent shops and superb access to the surrounding landscape. Leyburn, approximately twelve miles away, offers a wider range of amenities including schools, medical services and a variety of independent retailers. Local attractions such as Aysgarth Falls, Bolton Castle and the Wensleydale Railway further enhance the area, making Askrigg a wonderful base for enjoying countryside living.
The cottage has been modernised by the current sellers, Brook House is very well presented and is in excellent condition throuhgout.
The accommodation is spacious, on the ground floor a vestibule leads through to a bright, spacious dining room/ living room with an open fire. There is a well equipped kitchen at the rear. Upstairs are two bedrooms, one large double and a twin room as well as a modern family shower room.
Outside, the front fronts on to the street, a pleasant South facing position makes a great place for bench seating and pot plans. There is ample street parking readily available.
The property has been running as an successful holiday let since 2022 currently advertised with Yorkshire Hideaways, further account info available by request. This is a great opportunity for the next owner to purchase a up and running holiday let with bookings already.
Brook House is great for full time living, investment or holiday home.
At a glance
- Spacious Cottage In Sought After Village Location
- Currently Running As A Successful Holiday Let
- Excellent Condition Throughout
- 2 Bedrooms
- Large Family Living / Dining Room With Open Fire
- Well Equipped Kitchen
- Safe Street Parking Nearby
- No Forward Chain
Currently Running As A Successful Holiday Let
Gallery
Every room, inside and out
The accommodation
A room-by-room schedule
Set out floor by floor, as a plan would read it — from the entrance hall through to the gardens beyond.
Excellent Condition Throughout
Plans & location
Floorplans and the lie of the land
Request the video viewing
Interest piqued? Here’s what’s next.
Photographs got you this far - we picked them so they would! Our private video viewings take you further. One of our viewers will walk and talk you through Brook House properly - inside and out, room by room, pointing out every feature and every issue as they go.
Your time is precious (and so is your fuel), so whittle your shortlist down from the sofa. We’ll get you through the door just as soon as we know how much you loved it from afar.
Request received.
One of the team will pick this up and send the video viewing of Brook House over to you - a person does this, not a machine, so if you’ve caught us outside office hours it’ll be with you when we’re back at our desks.