
Garsdale LA10 5PW
Brookside
The property
Detached Bungalow With Separate First Floor Annexe
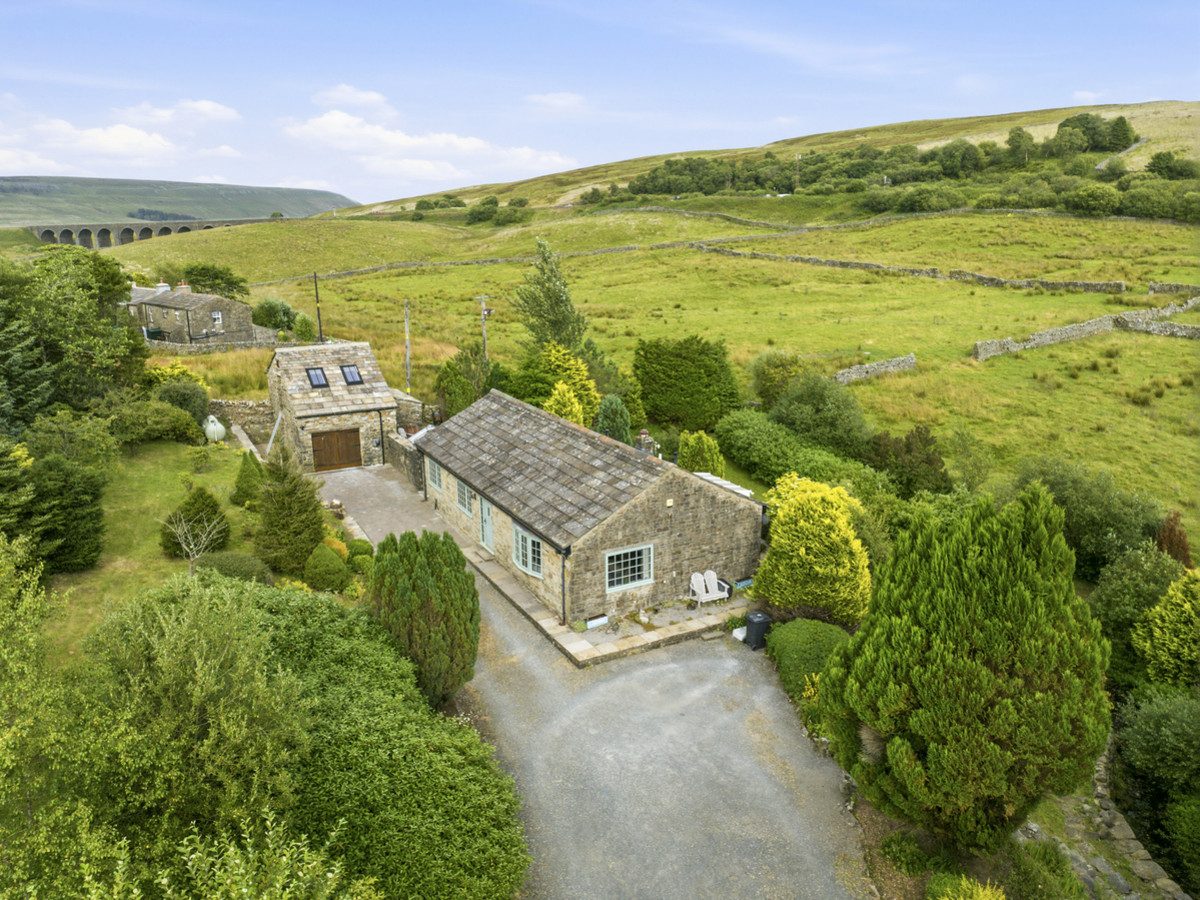
Brookside is a detached bungalow set within extensive, beautifully maintained grounds at Garsdale Head, an idyllic rural setting with stunning panoramic countryside views.
The picturesque Garsdale Valley, which links North Yorkshire with Cumbria and the Lake District, is just a short drive from the popular market town of Hawes, offering an excellent range of amenities including shops, cafés, pubs, a doctor's surgery and a primary school. Similar amenities, together with a secondary school and the renowned public school, are available in Sedbergh, approximately 9.5 miles away. Garsdale Head railway station is just a short walk from the property, situated on the famous Settle–Carlisle line and providing convenient connections to the national rail network. The M6 motorway is also within a 30-minute drive, making the property readily accessible despite its peaceful rural location. The surrounding area offers exceptional walking and outdoor pursuits, with routes including the Pennine Bridleway and Wild Boar Fell, while the abundance of local wildlife and birdlife further enhances the appeal of this beautiful setting.
The spacious accommodation includes an impressive 23ft dining kitchen and a spacious and welcoming living room. There are three generous double bedrooms, one of which has a contemporary en-suite shower room in addition to a stylish modern house bathroom. Every room enjoys delightful views over the gardens, the surrounding countryside, or both.
Brookside is presented in excellent decorative order throughout and benefits from LPG-fired central heating and mainly triple glazing. The current owner has undertaken an extensive programme of high-quality improvements, including the installation of a new roof, replacement windows and recently re built the detached garage, workshop and first-floor annexe. The gardens have also been landscaped to create an attractive and well-established outdoor space.
The stone built detached garage offers additional potential for further accommodation. The ground floor is currently used as a garage/ workshop with a versatile first-floor annexe. This currently is a work space but could easily offer open plan accommodation with a kitchenette and wet room already installed.
To the front of the property is an attractive lawned garden with mature trees, shrubs and well-stocked borders, together with a gated gravel driveway providing ample parking for several vehicles. To the rear, the generous south-facing garden is predominantly laid to lawn and beautifully maintained, with established planting, mature trees and colourful borders. A charming stream runs along the bottom of the garden, while the uninterrupted panoramic views across the surrounding countryside create a truly peaceful and picturesque setting.
Brookside is a superbly presented home offering an exceptional balance of space, privacy and accessibility. Whether as a permanent family residence, a holiday retreat or an investment opportunity, it occupies a truly enviable position within one of the Yorkshire Dales' most scenic locations.
At a glance
- Detached Bungalow With Separate First Floor Annexe
- Extensive Gardens Totalling 0.63 Acres (approx)
- 3 Double Bedrooms
- House & En Suite Bathrooms
- Large Dining Kitchen & Sitting Room
- Detached Garage, Workshop & First-Floor Annexe
- Ample Gated Off-Road Parking
- Peaceful Yet Accessible Yorkshire Dales Location
- Ideal Family Home, Holiday Retreat Or Investment Property
- Stunning Panoramic Countryside Views
Documents
Extensive Gardens Totalling 0.63 Acres (approx)
Gallery
Every room, inside and out
The accommodation
A room-by-room schedule
Set out floor by floor, as a plan would read it — from the entrance hall through to the gardens beyond.
3 Double Bedrooms
Plans & location
Floorplans and the lie of the land
Request the video viewing
Interest piqued? Here’s what’s next.
Photographs got you this far - we picked them so they would! Our private video viewings take you further. One of our viewers will walk and talk you through Brookside properly - inside and out, room by room, pointing out every feature and every issue as they go.
Your time is precious (and so is your fuel), so whittle your shortlist down from the sofa. We’ll get you through the door just as soon as we know how much you loved it from afar.
Request received.
One of the team will pick this up and send the video viewing of Brookside over to you - a person does this, not a machine, so if you’ve caught us outside office hours it’ll be with you when we’re back at our desks.