
Brough Sowerby CA17 4EG
4 Westwood Barn
The property
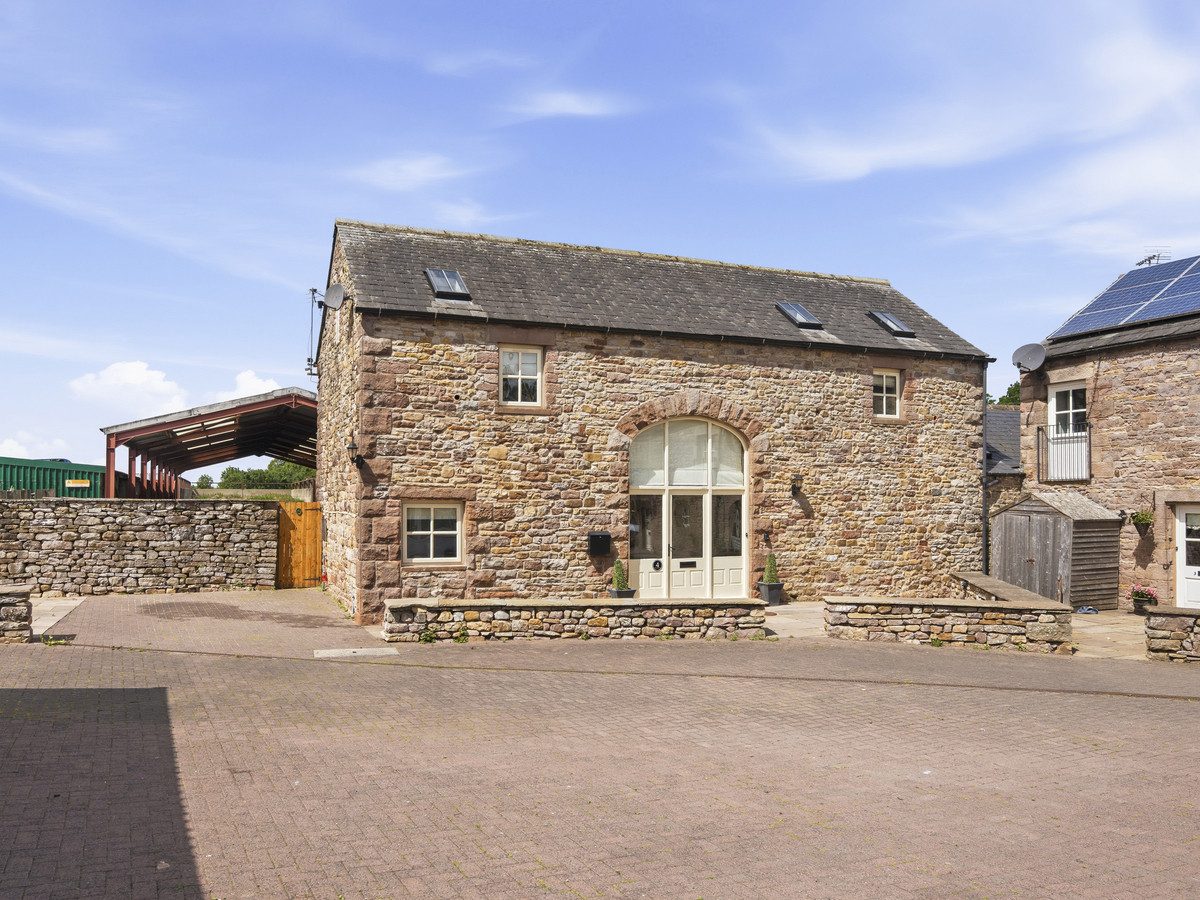
Exceptional Barn Conversion
4 Westwood Barn is an exceptionally presented barn conversion, situated within a private and exclusive complex in the desirable village of Brough Sowerby.
The village offers a peaceful rural setting combined with excellent connectivity and a welcoming, close-knit community. Ideally positioned between the popular market town of Kirkby Stephen and the neighbouring village of Brough, the location provides the perfect balance of countryside living with convenient access to everyday amenities, schooling and transport links.
Brough offers a village shop, primary school, outreach post office and hotel, while regular bus services provide links to Kendal and Penrith. The property is also within the catchment area for the highly regarded Kirkby Stephen and Appleby Grammar Schools, making it an excellent choice for families. The renowned Settle–Carlisle railway line is easily accessible from both Kirkby Stephen and Appleby.
Offering spacious and versatile accommodation arranged over two floors, 4 Westwood Barn provides four double bedrooms to the ground floor. The principal bedroom benefits from a Jack and Jill bathroom, while a separate wet room serves the remaining bedrooms.
To the first floor is an impressive open-plan living kitchen diner, featuring exposed beams and trusses, creating a wonderful sense of character and space. The well-appointed kitchen is perfectly suited for both everyday living and entertaining.
Externally, the property benefits from a low-maintenance east-facing patio area with parking, along with an additional parking space within the communal parking area. A convenient access gate from the parking area provides maintenance access to the rear of the property via the neighbouring farmyard.
4 Westwood Barn would make an exceptional family home, offering character, space and modern living in a sought-after rural location.
At a glance
- Exceptional Barn Conversion
- Private Complex In Rural Brough Sowerby
- Spacious Open Plan Living Kitchen Diner
- Character Features Including Exposed Beams And Trusses
- Well-Appointed Kitchen Perfect For Entertaining
- Four Double Bedrooms
- Low Maintenance East Facing Patio
- Private Parking And Additional Communal Parking
- Ideal Family Home In A Sought-After Location
- Chain Free
Private Complex In Rural Brough Sowerby
Gallery
Every room, inside and out
The accommodation
A room-by-room schedule
Set out floor by floor, as a plan would read it — from the entrance hall through to the gardens beyond.
Spacious Open Plan Living Kitchen Diner
Plans & location
Floorplans and the lie of the land
Request the video viewing
Interest piqued? Here’s what’s next.
Photographs got you this far - we picked them so they would! Our private video viewings take you further. One of our viewers will walk and talk you through 4 Westwood Barn properly - inside and out, room by room, pointing out every feature and every issue as they go.
Your time is precious (and so is your fuel), so whittle your shortlist down from the sofa. We’ll get you through the door just as soon as we know how much you loved it from afar.
Request received.
One of the team will pick this up and send the video viewing of 4 Westwood Barn over to you - a person does this, not a machine, so if you’ve caught us outside office hours it’ll be with you when we’re back at our desks.