
J.R. Hopper & Co.
Burnside, West Scrafton, Leyburn, DL8 4RU

West Scrafton DL8 4RU

Burnside

Offers Over £550,000
4 bedrooms E EPC rating E
Under offer

The property

Character House, with Spectacular Views & Large Grounds in Rural Village


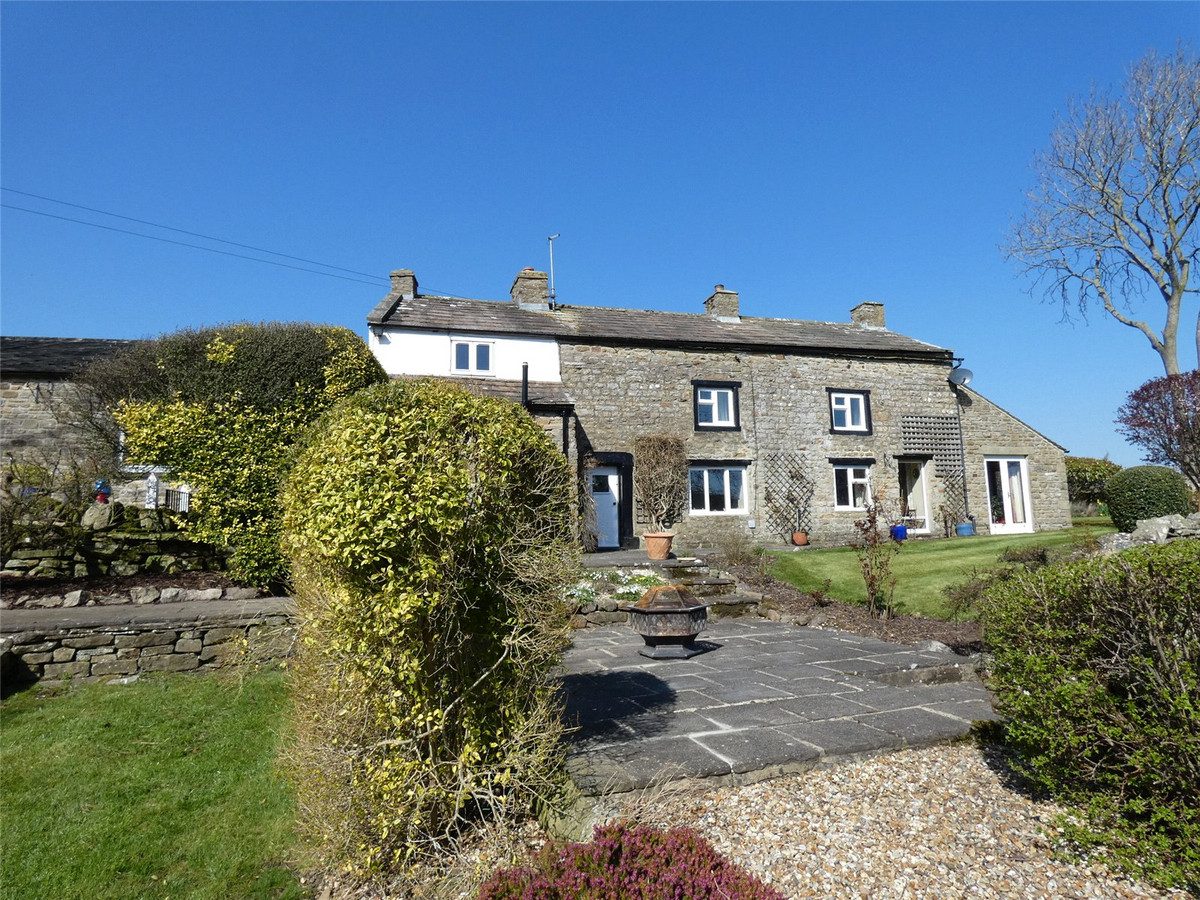
A substantial traditional stone built detached home enjoying a rural location, with panoramic and far reaching views across Coverdale and Pen hill in the Yorkshire Dales National Park.

This comfortable double glazed and centrally heated home comprises and entrance porch, cloak room, utility area, kitchen with pantry, 3 reception rooms, 4 bedrooms, family bathroom and ensuite shower room. Outside driveway space for 3 cars and garage / workshop. Front side and rear gardens wrapping around the property.

Location – West Scrafton is a rural village in the heart of Coverdale in the Yorkshire Dales National Park 4 miles from Middleham, 6 miles from Leyburn well known for its castle and outdoor pursuits. Over the valley is the village of Carlton, home to a community owned pub.

The property is a traditional Victorian long barn conversion, well maintained and benefits significant recent improvements. New certified septic tank, boiler, double glazed units and bonded oil tank. There are many more original character features such as exposed stone wall niches, ceiling beams, doors, mullion windows.

At a glance

  • Character House, with Spectacular Views & Large Grounds in Rural Village
  • 4 Bedrooms. Dressing Room
  • Bathroom, En-suite & Separate WC.
  • Kitchen & Pantry
  • 3 Reception Rooms
  • Mature Extensive Grounds
  • Garage & Parking
  • Features Inc Beams, Exposed Stone & Flags
  • Excellent Family or Multi-Generational Home

Documents

4 Bedrooms. Dressing Room

The accommodation

A room-by-room schedule

Set out floor by floor, as a plan would read it — from the entrance hall through to the gardens beyond.

01 GROUND FLOOR
Entrance Hall Double glazed skylight, two double glazed windows, flag stone floor, radiator. Stable door to garden.
Separate WC Steps to lobby, meter cupboard, access to loft. Utility area with cupboard and cloakroom, WC and pedestal wash hand basin.
Bedroom 1 Large double bedroom. Fitted carpet, exposed beams, three wall light points, double glazed windows, two radiators. En-suite: Fully tiled, double size shower cubical, low flush WC, pedestal hand basin, ceiling light, extractor fan and radiator.
Kitchen Fitted kitchen range base and eye level units, roll edge laminate work surfaces, fully tiled drainer sink with mixer tap. Plumbing for washing machine and other electrical appliances, extractor hood for cooker. Beamed ceiling lighting. Range is electric double fan oven with Calor gas hob.
Pantry Beamed stone shelves, cupboard and lighting. Space for multiple electrical appliances. Double glazed large window.
Dining Room Fully carpeted, wooden beams, doubled glazed windows, two cushioned window seats. Cast iron fire place with gas fire, tiled hearth. Built in cupboard understairs storage. Walled recesses and old front door to garden. Stairs to first floor.
Sitting Room Fully carpeted, beamed ceiling, multiple light points, fitted tv unit, double glazed windows, cushioned window seat, wood burner in large exposed fireplace, radiator and fitted bookcase.
Garden Room Fully carpeted, beamed ceiling, wall lights, double glazed windows, French doors to garden, exposed stone wall.
02 FIRST FLOOR
Landing Fully carpeted, exposed beams, double glazed units, radiator.
Dressing Room Fully carpeted, fixed wardrobe, radiator, double glazed window with access to loft.
Bathroom Fully tiled, bath / shower area, vanity unit, wash hand basin, low flush WC, airing cupboard, hot water tank, new double glazed windows and heated towel rail.
Bedroom 3 Good single bedroom/ study. Fully carpeted, double glazed window, light and radiator.
Bedroom 3 Front double bedroom. Fully carpeted, beamed, in built cupboard/wardrobe, radiator and double glazed window.
Bedroom 2 Double bedroom. Fully carpeted, beamed, cast iron range, double radiator, double glazed window and fitted wardrobes.
03 OUTSIDE
Garage & Parking Up and over garage door, large garage / workshop light and power points, water pipe and stopcock, new boiler and strip lighting. Drive has space for 3 vehicles.
Front garden Externally the grounds are large, predominantly South facing to the front, laid to lawn, flower borders, shrubs and trees. Garden shed and greenhouse. South facing patio, new rockery area covering new septic tank. Small wicket gate leading to farmers field and walks. Views to Roova crags and Penhill from all windows.
Rear Path to rear. Raised lawn with gravel area. New oil tank.
04 AGENTS NOTES
Services Mains electric. Water - Private village water supply - maintained by Dales Water. Sewage treatment plant - Newly fitted July 2024. Broadband: Basic: Ultrafast: 1800 Mbp. Flood Risk: Advised very low.
Bathroom, En-suite & Separate WC.

Plans & location

Floorplans and the lie of the land


Location

Request the video viewing

Interest piqued? Here’s what’s next.

Photographs got you this far - we picked them so they would! Our private video viewings take you further. One of our viewers will walk and talk you through Burnside properly - inside and out, room by room, pointing out every feature and every issue as they go.

Your time is precious (and so is your fuel), so whittle your shortlist down from the sofa. We’ll get you through the door just as soon as we know how much you loved it from afar.

Request received.

One of the team will pick this up and send the video viewing of Burnside over to you - a person does this, not a machine, so if you’ve caught us outside office hours it’ll be with you when we’re back at our desks.

We'll use your details to arrange your viewing, plus one welcome email - unsubscribe anytime. Privacy policy