
Leyburn DL8 5AT
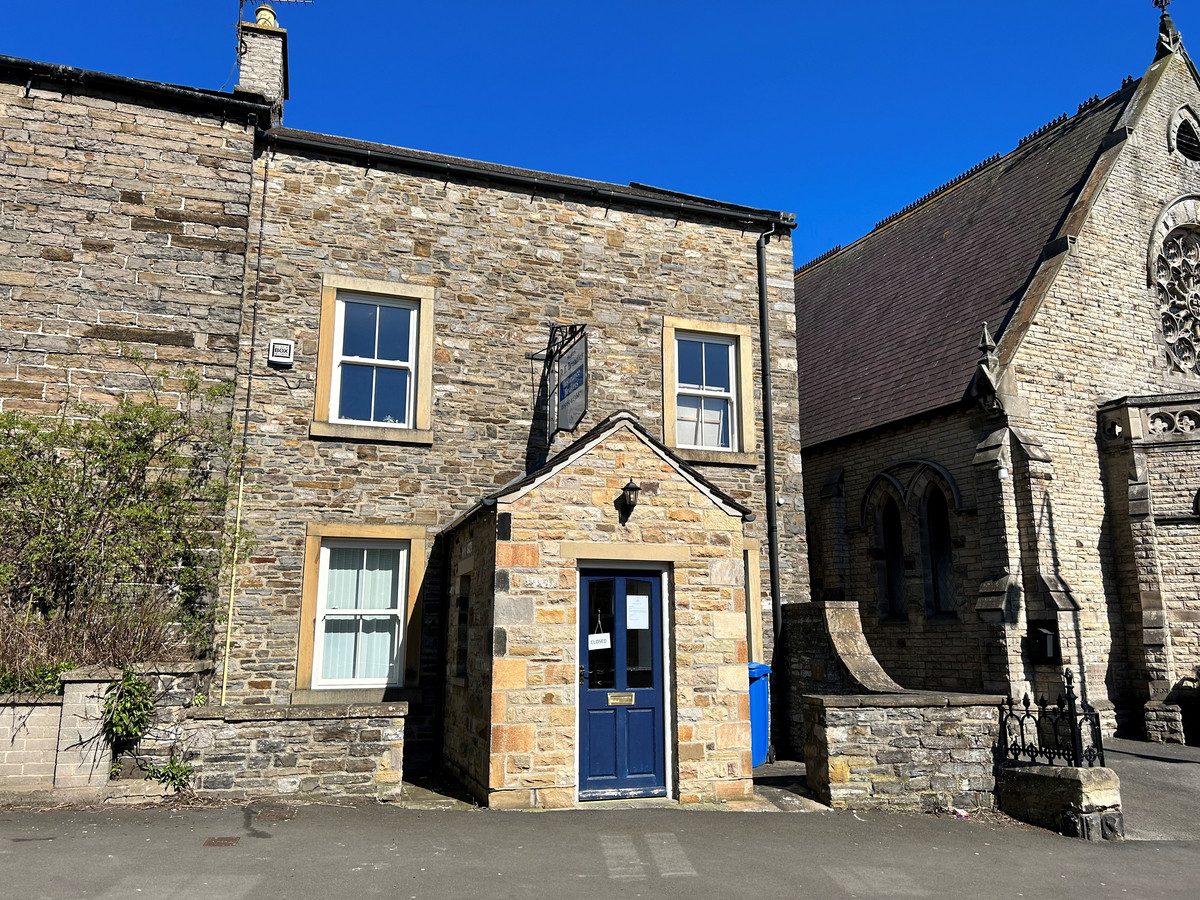
Chapel House
The property
Freehold Building In Central Leyburn Location
Chapel House, enjoys a convenient town centre position, within easy walking distance of local shops, cafés, amenities and services, with ample nearby public parking available, making it an attractive location for both commercial occupiers and future residential use.
The property comprises six office spaces, four of which are currently let, providing an immediate rental income, of approximately £8,760 per annum. There is further scope to improve the rental return by making minor alterations to the ground and first floor offices.
Arranged over three floors, the building offers a flexible layout with a variety of office spaces, making it well suited for continued commercial use as an investment property.
The ground floor provides a spacious open-plan office area with entrance porch. The first floor comprises two good-sized offices, along with an open storage area offering scope to create an additional private, lockable office if required.
The second floor provides two further offices, a WC and kitchenette. The property benefits from mains gas central heating and double glazing throughout.
Alternatively, for buyers looking for a longer-term project, the property offers the potential for conversion to residential use, subject to obtaining the necessary planning permissions and consents. With its layout and position, the building could potentially be transformed into a spacious two bedroom dwelling or a three-bedroom apartment-style property, creating an attractive residential home in a convenient location.
There may also be potential to create a self-contained upper floor apartment, subject to planning approval and appropriate works being undertaken.
A rare opportunity for an investor, developer or private purchaser looking for a flexible freehold property with immediate income and exciting future potential.
At a glance
- Freehold Building In Central Leyburn Location
- Current Office Use With Existing Tenants
- Five Versatile Office Rooms
- Flexible Three-Storey Accommodation
- Residential Conversion Potential (Subject To Planning)
- Potential To Create A 2 Bed Town House Or 3 Bed Apartment
- Ideal Investment Or Development Opportunity
- Mains Gas Central Heating
- Transferable Tenancies with Immediate Rental Income
Current Office Use With Existing Tenants
Gallery
Every room, inside and out
The accommodation
A room-by-room schedule
Set out floor by floor, as a plan would read it — from the entrance hall through to the gardens beyond.
Five Versatile Office Rooms
Plans & location
Floorplans and the lie of the land
Request the video viewing
Interest piqued? Here’s what’s next.
Photographs got you this far - we picked them so they would! Our private video viewings take you further. One of our viewers will walk and talk you through Chapel House properly - inside and out, room by room, pointing out every feature and every issue as they go.
Your time is precious (and so is your fuel), so whittle your shortlist down from the sofa. We’ll get you through the door just as soon as we know how much you loved it from afar.
Request received.
One of the team will pick this up and send the video viewing of Chapel House over to you - a person does this, not a machine, so if you’ve caught us outside office hours it’ll be with you when we’re back at our desks.