
Finghall DL8 5LZ
Chapel Lane Farm
The property
Impressive 4 Bedroom Farmhouse
Chapel Lane Farm is an impressive four-bedroom farmhouse with an attached one-bedroom annex, occupying an enviable position on the edge of the sought-after village of Finghall and set within approximately five acres of attractive gardens, orchard and paddocks.
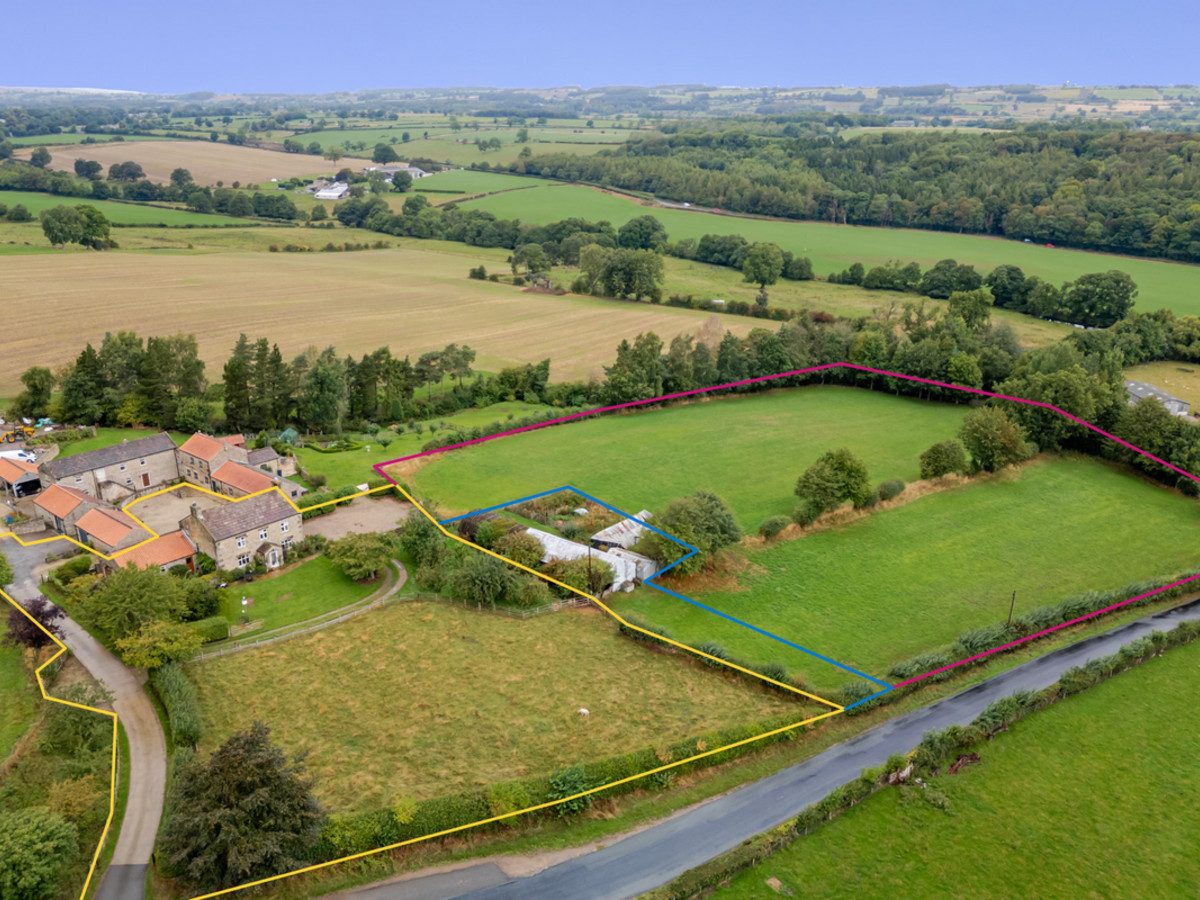
There is full planning to build a detached 2 bed single stone dwelling. Offering a wonderful combination of character, generous accommodation and extensive grounds, the property provides an excellent opportunity for those seeking a rural lifestyle with considerable flexibility and potential.
Finghall is a peaceful and picturesque village with a thriving community and an excellent range of local amenities. The village is home to a popular pub serving excellent food, as well as a garage, while Finghall Station provides a stop on the much-loved Wensleydale Railway. Just half a mile away in the hamlet of Akebar is a golf course, pub and church. The property is also ideally positioned for commuting, being approximately 15 minutes from the A1 at Bedale, while the market towns of Leyburn, Bedale and Richmond are all within easy reach. There is also a regular bus service between Leyburn and Northallerton.
The main farmhouse retains a wealth of character features, including exposed ceiling beams, panelled walls and picture rails, which blend beautifully with the spacious and versatile accommodation. To the ground floor, there is an entrance porch leading into a welcoming hallway, together with a study, utility room and pantry. The heart of the home is the impressive open-plan kitchen, dining and living room, providing a superb space for both everyday family life and entertaining.
To the first floor are four generously proportioned double bedrooms, with the principal bedroom benefiting from an en-suite shower room, together with a family bathroom. The accommodation offers plenty of space for a growing family, home working or those wishing to accommodate visiting friends and family.
Outside, the property is approached via a large gravelled driveway providing extensive parking and leading to a particularly attractive gravelled courtyard. The generous front garden is laid predominantly to lawn and features well-established shrubs, a patio seating area and a summer house, providing a delightful space in which to relax and enjoy the peaceful surroundings. There is also a well-stocked orchard, adding further charm and interest to the grounds.
The attached ground-floor one-bedroom annex provides excellent additional accommodation and could be ideal for dependent relatives, guests, extended family or potentially as a separate living space. It comprises a double bedroom, large and light lounge, kitchen, utility room and shower room. The annex also benefits from its own private, south-facing garden with lawn and patio area, providing a good degree of independence from the main house and separate parking.
Further enhancing the property's versatility is a traditional Nissen hut, which has full planning permission for conversion to create a separate single-storey two-bedroom dwelling. This offers exciting potential for those looking for an additional residential unit. There is permission for a separate vehicle entrance.
The land extends to approximately five acres in total and includes a small top paddock with the house, together with two excellent fields extending to approximately 3.7 acres. The combination of gardens, orchard, paddocks and additional land makes Chapel Lane Farm particularly appealing to those seeking space for equestrian interests, smallholding pursuits or simply the opportunity to enjoy a more rural way of life.
Chapel Lane Farm therefore represents a rare opportunity to acquire a substantial character farmhouse with a self-contained annex, significant land, further development potential and an enviable village-edge setting in the heart of Wensleydale.
At a glance
- Impressive 4 Bedroom Farmhouse
- Self-Contained 1-Bed Annex
- Planning for 2-Bed Dwelling
- Approximately 5 Acres Of Land
- Wealth of Character Features & Stunning Views
- Sought-After Village-Edge Location
- Open-Plan Kitchen & Living Space
- Bathroom and Ensuite Shower
- Ample Private Parking
- Possible To Split Into Lots
Self-Contained 1-Bed Annex
Gallery
Every room, inside and out
The accommodation
A room-by-room schedule
Set out floor by floor, as a plan would read it — from the entrance hall through to the gardens beyond.
Planning for 2-Bed Dwelling
Plans & location
Floorplans and the lie of the land
Request the video viewing
Interest piqued? Here’s what’s next.
Photographs got you this far - we picked them so they would! Our private video viewings take you further. One of our viewers will walk and talk you through Chapel Lane Farm properly - inside and out, room by room, pointing out every feature and every issue as they go.
Your time is precious (and so is your fuel), so whittle your shortlist down from the sofa. We’ll get you through the door just as soon as we know how much you loved it from afar.
Request received.
One of the team will pick this up and send the video viewing of Chapel Lane Farm over to you - a person does this, not a machine, so if you’ve caught us outside office hours it’ll be with you when we’re back at our desks.