
West Burton DL8 4JW
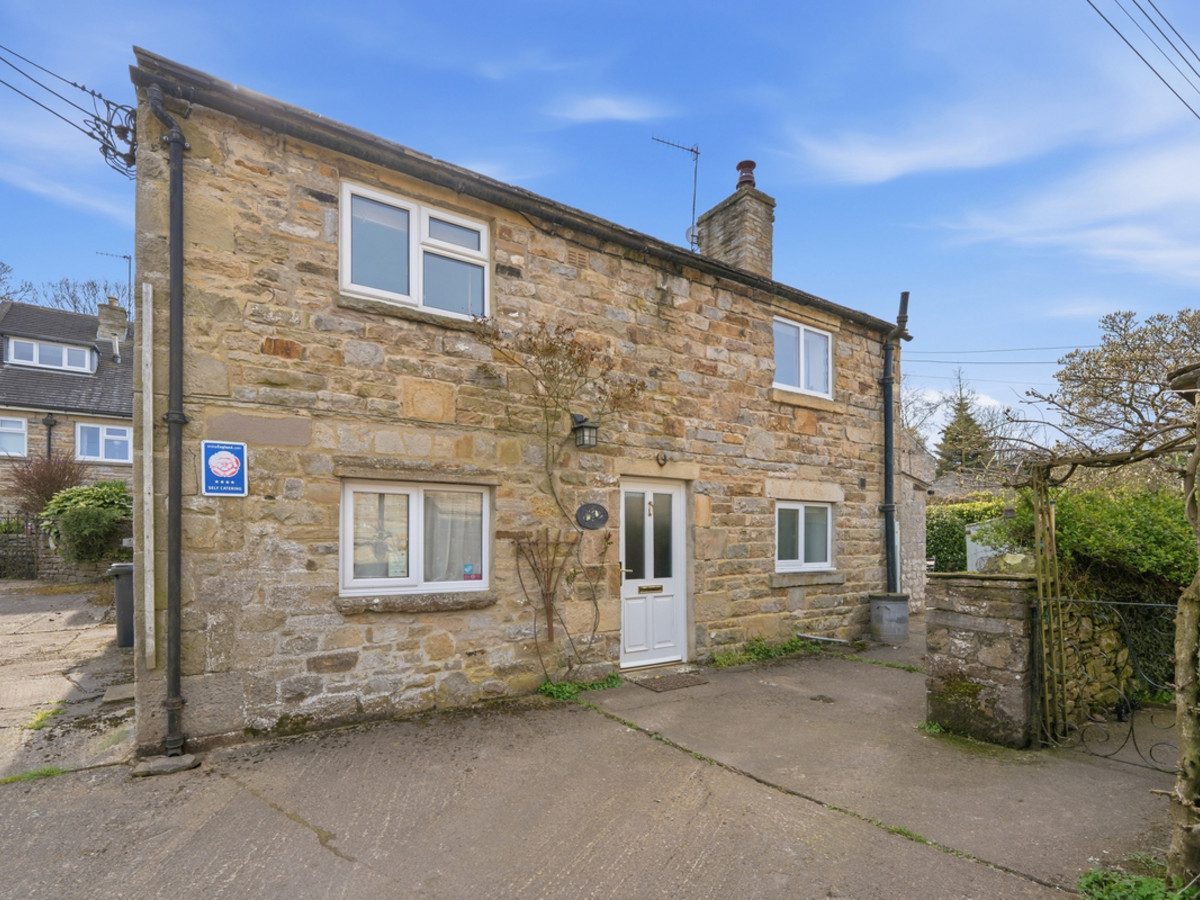
Cherry Tree Cottage, Front Nook
The property
Beautiful Dales Cottage
Nestled just off the picturesque village green in the highly sought-after village of West Burton, Cherry Tree Cottage is a charming and characterful home offering a perfect blend of traditional appeal and modern comfort.
West Burton is widely regarded as one of the most desirable villages in Wensleydale, famed for its beautiful protected green, stunning waterfalls, and breath-taking views across the Yorkshire Dales. The village boasts a thriving community and excellent local amenities including the village hall, traditional pub, butchers, and a variety of independent businesses. The popular market towns of Hawes and Leyburn are both approximately 8 miles away.
The property itself is an attractive “upside-down” house, thoughtfully designed to maximise light and views. The ground floor comprises two well-proportioned double bedrooms and a family bathroom. To the first floor, a bright and spacious lounge leads through to a well-appointed kitchen diner, creating an ideal space for both relaxing and entertaining.
Additional benefits include modern electric heating and double glazing throughout.
Externally, the property enjoys a delightful enclosed patio garden, perfectly positioned as a suntrap and enhanced by raised flower beds and mature shrubs. A useful attached lean-to storage shed with power and lighting provides practical additional space. The cottage also benefits from private off-street parking for one vehicle, alongside ample safe on-street parking adjacent to the village green.
Cherry Tree Cottage presents an excellent opportunity to acquire a charming home in an idyllic Dales setting, ideal as a permanent residence, holiday retreat, or investment property.
At a glance
- Beautiful Dales Cottage
- 2 Double Bedrooms
- First Floor Lounge with Views
- Modern Kitchen
- Bathroom
- Modern Electric Heating & Double Glazed Windows
- Low Maintenance Patio Garden
- Parking
- Sought-After Village Location
- No Onward Chain
2 Double Bedrooms
Gallery
Every room, inside and out
The accommodation
A room-by-room schedule
Set out floor by floor, as a plan would read it — from the entrance hall through to the gardens beyond.
First Floor Lounge with Views
Plans & location
Floorplans and the lie of the land
Request the video viewing
Interest piqued? Here’s what’s next.
Photographs got you this far - we picked them so they would! Our private video viewings take you further. One of our viewers will walk and talk you through Cherry Tree Cottage properly - inside and out, room by room, pointing out every feature and every issue as they go.
Your time is precious (and so is your fuel), so whittle your shortlist down from the sofa. We’ll get you through the door just as soon as we know how much you loved it from afar.
Request received.
One of the team will pick this up and send the video viewing of Cherry Tree Cottage over to you - a person does this, not a machine, so if you’ve caught us outside office hours it’ll be with you when we’re back at our desks.