
Crosby Garrett CA17 4PR
Church View
The property
Attractive Detached Bungalow In Village Location
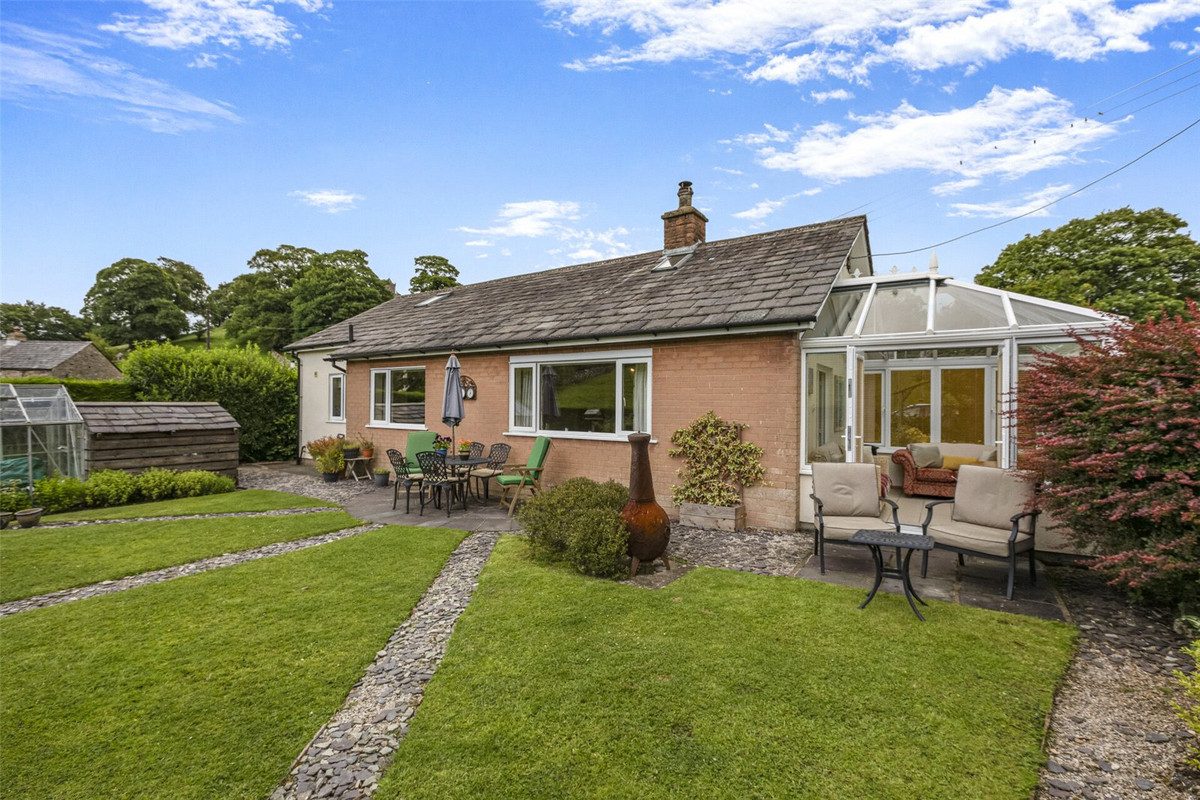
Church View is an attractive and well-presented detached bungalow, ideally located in the picturesque village of Crosby Garrett, nestled in the heart of the stunning Eden Valley.This peaceful village enjoys minimal traffic and offers immediate access to outstanding countryside walks, including the renowned Coast to Coast route which passes nearby.
Local amenities include a village hall and historic church, while excellent transport links via the A66 and M6 make it a convenient location for commuting. Just four miles away lies the vibrant market town of Kirkby Stephen, offering a range of shops, restaurants, public houses, a church, medical practice, and highly regarded primary and grammar schools.
The accommodation at Church View includes a spacious sitting room with a feature log-burning stove, a bright and airy conservatory, a stylish and well-appointed modern kitchen leading to a formal dining room, three generously sized double bedrooms, and a contemporary family bathroom. Externally, the property enjoys beautifully maintained, enclosed gardens to both the front and rear—providing private and peaceful spaces in which to relax and enjoy the tranquil village surroundings. There is the potential to extend the property externally and also in the loft space should more accommodation be required.
Church View presents an excellent opportunity, whether as a full-time family home, a holiday retreat, or a sound investment property.
At a glance
- Attractive Detached Bungalow In Village Location
- Spacious Sitting Room
- Stylish Kitchen Leading On To Dining Room
- Conservatory
- Three Double Bedrooms
- Modern Family Bathroom
- Beautifully Maintained Private Gardens to Front and Rear
- Off Road Parking
- Scenic Views of the Surrounding Area
- Versatile Opportunity – Ideal as a Family Residence, Investment Property, or Holiday Retreat
Spacious Sitting Room
Gallery
Every room, inside and out
The accommodation
A room-by-room schedule
Set out floor by floor, as a plan would read it — from the entrance hall through to the gardens beyond.
Stylish Kitchen Leading On To Dining Room
Plans & location
Floorplans and the lie of the land
Request the video viewing
Interest piqued? Here’s what’s next.
Photographs got you this far - we picked them so they would! Our private video viewings take you further. One of our viewers will walk and talk you through Church View properly - inside and out, room by room, pointing out every feature and every issue as they go.
Your time is precious (and so is your fuel), so whittle your shortlist down from the sofa. We’ll get you through the door just as soon as we know how much you loved it from afar.
Request received.
One of the team will pick this up and send the video viewing of Church View over to you - a person does this, not a machine, so if you’ve caught us outside office hours it’ll be with you when we’re back at our desks.