
J.R. Hopper & Co.
Coldbeck House, Ravenstonedale

Ravenstonedale CA17 4LW

Coldbeck House

Guide Price £750,000 - £800,000
7 bedrooms E EPC rating E

The property

Impressive Period Property Set In Approx. 1.68 Acre Grounds


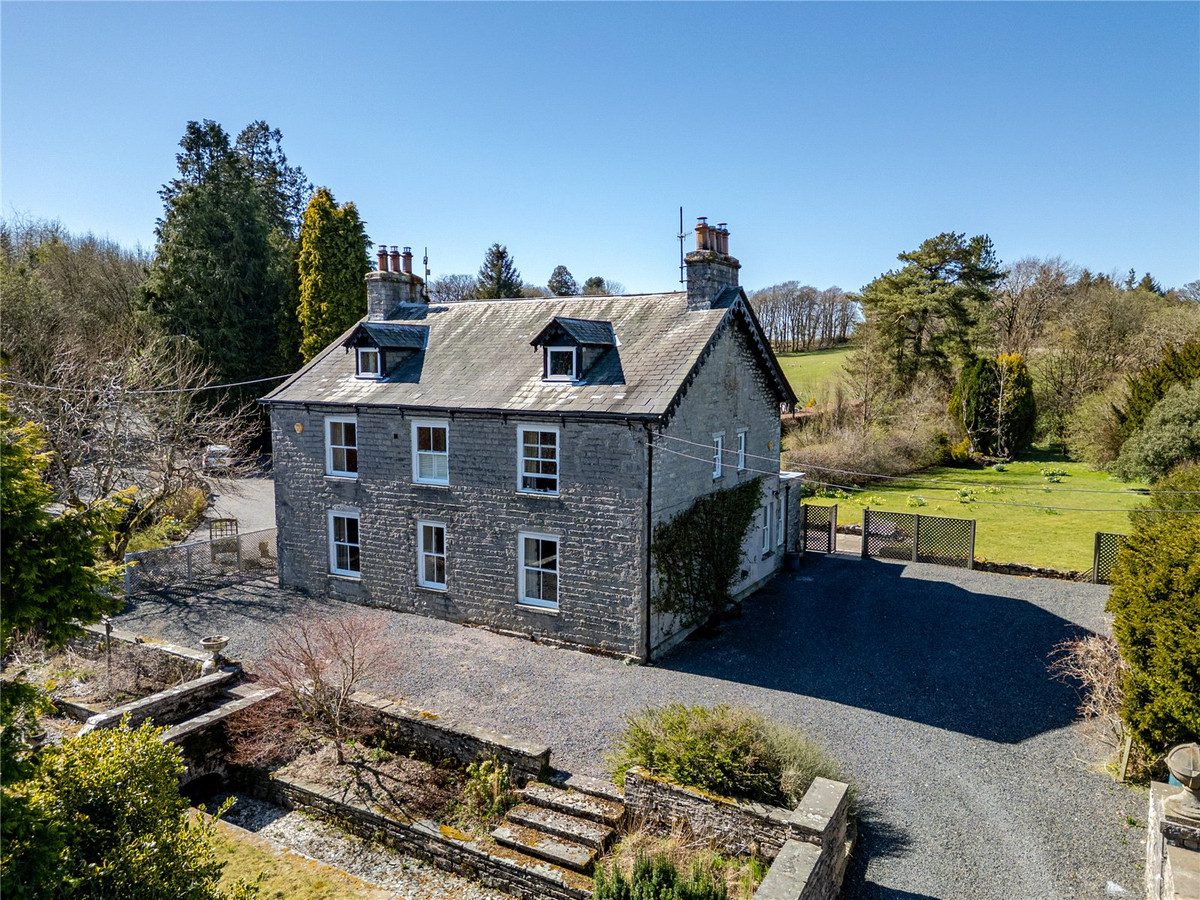
Coldbeck House is an impressive Georgian Manor House set on the edge of Ravenstonedale within the Yorkshire Dales National Park.

Ravenstonedale, a peaceful and unspoiled village at the base of the Howgills in Cumbria, offers the perfect blend of rural tranquillity and convenience. The village is home to a nursery school, two well-regarded pubs, and is an ideal location for outdoor enthusiasts, with an abundance of walking routes catering to all levels. Just 7 miles from the bustling market town of Kirkby Stephen and 11 miles from Sedbergh, the area provides easy access to secondary schools, local amenities including doctors, dentists, shops, and a weekly outdoor market.

Believed to date back to the early 1800's, Coldbeck House was extended in the late 1800s, and it has retained many of its original features. From its soaring ceilings to its generously proportioned rooms, this historic property offers all the grandeur you’d expect from a period home. The current owners, who have lovingly maintained the property for over a decade, have made numerous improvements, including a new kitchen, modern bathrooms, upgraded windows, and work in the cellars. They have also carried out works externally including building 2 garages,.

Coldbeck House spans four floors, offering a wealth of space for both family life and entertaining. On the ground floor, you'll find three elegant reception rooms, a stylish dining kitchen with double doors leading out to the garden, as well as a utility room and cloakroom. The cellars have been tanked and provide excellent storage space and potential for additional living or working areas.

Upstairs on the first floor, there are five spacious double bedrooms, three of which feature en suites, along with a family bathroom. The second floor houses two additional double bedrooms and another bathroom. Each bedroom is filled with natural light, enhanced by large windows and high ceilings that create an airy and inviting atmosphere.

Set within approximately 1.68 acres of beautifully maintained grounds, Coldbeck House is approached via a private gated driveway that leads to a generous parking area and a double garage. The grounds are primarily laid to lawn, with a tranquil woodland area at the rear boundary, offering plenty of scope for further landscaping or development. At the front, a low-maintenance terrace with a mill race running through provides an idyllic spot to relax and enjoy the natural beauty of the surroundings.

Adjacent to the main property is a walled garden, which previously had planning permission for a three-bedroom dwelling (now lapsed). Further details are available upon request, and the walled garden is available by separate negotiation.

Coldbeck House is an impressive home set in a quiet, edge of village location.

At a glance

  • Impressive Period Property Set In Approx. 1.68 Acre Grounds
  • Edge Of Village Location Within Yorkshire Dales National Park
  • 7 Double Bedrooms
  • House & Ensuite Bathrooms
  • 3 Reception Rooms
  • Superb Dining Kitchen
  • Utility Room & Cloakroom
  • Cellars
  • Double Garage & Ample Parking
  • Potential Building Plot In Grounds

Documents

Edge Of Village Location Within Yorkshire Dales National Park

The accommodation

A room-by-room schedule

Set out floor by floor, as a plan would read it — from the entrance hall through to the gardens beyond.

01 GROUND FLOOR
Front Entrance Porch Tiled flooring. Decorative internal door. Original front door. Sliding sash window to the side.
Rear Hall Polished wood flooring. Two radiators. Back door.
Cloakroom Tiled flooring. Ceiling downlights. Wash basin. Extractor fan.
Snug Fitted carpet. Coved ceiling. Fitted carpet. Two original safes have created quirky storage cupboards. Multi fuel stove set in stone fireplace. Two sash windows to the side.
Front Hall Fitted carpet. Coved ceiling. Decorative archway. Radiator. Turned staircase.
Dining Room Large, front reception room. Original polished floorboards. Coved ceiling with cornice. Picture rail. 2 Radiators. Shelved cupboard. Feature fireplace with open fire. Sliding sash window to the front.
Living Room Large, front reception room. Fitted carpet. Coved ceiling with cornice. Picture rail. Three radiators. Open fire set in a marble fireplace. Two sliding sash windows with a pleasant outlook to the front.
Dining Kitchen Spacious family dining kitchen. Coved ceiling. Ceiling downlights. Two radiators. Beautiful fitted kitchen with Westmorland slate work surfaces. Integrated double oven (one not working), hob, extractor, dishwasher and waste bin. Woodburning stove. Feature alcove. Bay window and double doors to the garden, two additional windows to the side.
Utility Room Tiled flooring. Ceiling downlights. Units with ceramic sink and granite worksurface. Plumbing for washing machine and tumble dryer. Heated towel rail. Small window to the rear overlooking the garden.
02 LOWER GROUND FLOOR
Overview Wooden staircase down to cellars. The cellars have been tanked and have power and light.
Cellar Room One Concrete floor. Shelving. Oil fired boiler. Water tank. Window to the side.
Cellar Room Two Perfect home gym. Wood panelled walls. Window to the side. Power point. Fitted cupboards.
Wine Cellar Concrete floor. Stone shelving. Feature wall niches. Power point and light.
03 FIRST FLOOR
Half Landing Lovely, wide, turned staircase. Fitted carpet. Study area on half landing with stained glass window and sliding sash window overlooking the garden
Study / Bedroom Currently used as a home office, ideal bedroom Fitted carpet. Coved ceiling. Impressive marble fireplace. Lovely bay window with a pleasant outlook.
Bathroom Tiled flooring. Bath with shower over. Wash basin. WC. Heated towel rail. Feature window to the side overlooking the garden.
Landing Fitted carpet. Coved ceiling and ceiling rose. Ceiling downlights. Radiator. Feature decorative archway.
Bedroom One Good double bedroom. Polished floorboards. Ceiling downlights. Two radiators. Two shelves cupboards. Picture. Two sash windows to the side.
Bedroom Two Large, front master bedroom. Fitted carpet. Coved ceiling. Picture rail. Radiator. Large window to the front.
En Suite Modern bathroom suite. Tiled flooring. Ceiling downlights. Picture rail. Large shower cubicle. WC. Freestanding bath. Wash basin. Heated towel rail. Sash window to the front.
Bedroom Three Front double bedroom. Fitted carpet. Picture rail. Radiator. Sash window to the front.
En Suite Vinyl flooring. Ceiling downlights. Bath with electric shower over. Wash basin. WC. Heated towel rail. Extractor fan. Sliding sash window to the side.
Bedroom Four Rear double bedroom. Coved ceiling. Good range of fitted wardrobes and cupboards. Beautiful bay window overlooking the gardens.
En Suite Tiled flooring. Ceiling downlights. Large shower cubicle. WC. Wash basin. Window to the side.
04 SECOND FLOOR
Landing Fitted carpet. Ceiling downlights. Turned staircase. Feature wall niche.
Bathroom Modern fitted bathroom suite. Tiled flooring. Ceiling downlights. Bath. Shower cubicle. Wash basin. WC. Heated towel rail. Velux window.
Bedroom Five Attic double bedroom. Polished floorboards. Ceiling downlights. Two radiators. Feature wall niche. Dormer window to the front with a lovely outlook. Veulx window.
Bedroom Six Large attic double bedroom. Fitted carpet. Exposed ceiling beams and roof trusses. Heated towel rail. Radiator. Excellent storage in the eaves. Sash window to the front and dormer window to the rear.
05 OUTSIDE
Drive Private, gated driveway provides ample parking and turning space for several vehicles.
Garage Detached, timber built garage. Double doors to the front.
Gardens Extensive gardens to the rear of the property. The gardens total approximately 1.68 acres. There is a large, lawn which leads to a woodland area on the rear boundary. Within the garden is a flagged patio area with double doors straight in to the kitchen. At the front is a pleasant, low maintenance garden with a picturesque mill race running through.
Plot There is a walled garden, low maintenance but could create a lovely veg plot or paddock. In the past this garden had planning permission to build a three bedroom detached house (this has now lapsed). This garden is available by separate negotiation.
06 AGENTS NOTES
Services Oil central heating. Mains water, electricity and drainage. B4RN fibre broadband. Flood Risk: Advised as very low risk.
7 Double Bedrooms

Plans & location

Floorplans and the lie of the land


Location

Request the video viewing

Interest piqued? Here’s what’s next.

Photographs got you this far - we picked them so they would! Our private video viewings take you further. One of our viewers will walk and talk you through Coldbeck House properly - inside and out, room by room, pointing out every feature and every issue as they go.

Your time is precious (and so is your fuel), so whittle your shortlist down from the sofa. We’ll get you through the door just as soon as we know how much you loved it from afar.

Request received.

One of the team will pick this up and send the video viewing of Coldbeck House over to you - a person does this, not a machine, so if you’ve caught us outside office hours it’ll be with you when we’re back at our desks.

We'll use your details to arrange your viewing, plus one welcome email - unsubscribe anytime. Privacy policy