
J.R. Hopper & Co.
Croft Cottage, Hartley

Hartley CA17 4JJ

Croft Cottage

Guide Price: £525,000 - £575,000
4 bedrooms E EPC rating E

The property

Characterful Four Double Bedroom Cottage


Croft Cottage is a charming and deceptively spacious ,character cottage, situated in the sought-after village of Hartley, close to Kirkby Stephen.

Hartley is a peaceful and picturesque village, with a gentle stream running through its centre and an appealing collection of traditional properties set on either side. As a no-through road, traffic is minimal, creating a tranquil setting ideal for those seeking a quieter pace of life. The surrounding area provides an abundance of scenic walks directly from the doorstep, including the renowned Coast to Coast route. Positioned within the heart of the Eden Valley, the property enjoys far-reaching views across open countryside, an array of visiting wildlife and the occasional sighting of red squirrels.

This 4 bedroom cottage offers a wealth of character and boasts generous, versatile accommodation.

The property features a bespoke country-style kitchen, with an oil fired Stanley Rayburn, a spacious lounge and a cosy snug, together with a fantastic open-plan conservatory/extension incorporating both dining and sitting areas. The extension provides a superb everyday living space, making the most of the outlook over the garden.

Flowing directly from the kitchen is an excellent utility room, which is far more than a traditional utility and essentially provides a second kitchen/preparation space. There is also a useful ground floor WC.

To the first floor are four double bedrooms, including a principal bedroom with en-suite shower room, together with a well-appointed house bathroom. The property also benefits from an excellent attic room, currently providing extensive storage space but offering scope for further development, subject to the necessary consents.

Outside, the property has a particularly attractive and generous landscaped garden, which has been thoughtfully designed to create a number of different areas to sit, relax and enjoy the peaceful surroundings. Stone-flagged patios and pathways provide attractive, low-maintenance seating areas, with established planting, mature shrubs and cottage-style borders adding colour and interest throughout the seasons. The garden enjoys an open aspect, with lovely views to the adjoining field beyond, creating a wonderful sense of space and privacy. There are several natural suntraps throughout the garden, making it an ideal space for outdoor entertaining or simply enjoying the surrounding countryside.

The property also benefits from ample off-road parking and a substantial stone outbuilding, which offers excellent potential for a home office, studio, craft room or similar use, subject to any necessary consents. The combination of the traditional stone building, landscaped gardens and open countryside setting gives the outside space a real sense of character and charm.

A characterful and unusually spacious village home, combining traditional features with excellent living accommodation, superb gardens and an enviable rural outlook.

At a glance

  • Characterful Four Double Bedroom Cottage
  • Sought-After Village Location
  • Bespoke Country-Style Kitchen
  • Fantastic Open-Plan Conservatory/Extension
  • Spacious Lounge with Multi-Fuel Stove
  • Generous Utility / Kitchen
  • Ground Floor WC, Ensuite Shower Room & Bathroom
  • Landscaped Gardens with Stone-Flagged Patios
  • Oil-Fired Central Heating
  • No Onward Chain

Documents

Sought-After Village Location

The accommodation

A room-by-room schedule

Set out floor by floor, as a plan would read it — from the entrance hall through to the gardens beyond.

01 GROUND FLOOR
Entrance Hall Tiled floor. Beam and board ceiling. Wall mounted radiator. Feature alcove. Understairs storage cupboard.
Cloakroom Tiled floor. Beam and board ceiling. Wall mounted mirror. WC. Wash basin. Frosted window to front.
Stairs to first floor.
Kitchen / Diner Beautiful country style kitchen. Tiled flooring. Beamed ceiling. Bespoke oak kitchen, with granite worktops. Belfast sink. Oil fired Stanley Boiler/cooker, fuelling the heating and water as well as cooking . Great space for dining table. Window to rear, overlooking the garden. Window to front.
Rear Hall Great area for coats and shoes. Tiled floor. Character stable door to front.
Utility & Rear Kitchen Tiled floor. Beam and board ceiling. Range of units, with electric oven, hob and extractor fan. Composite sink and drainer. Space and plumbing for washing machine and dishwasher. Space for large double fridge. Large window to rear over looking the garden.
Dining room / Conservatory Fantastic open plan room. Dining and lounge areas. Stained oak flooring. High vaulted beam and board ceilings. Exposed stone walls. Wall mounted radiator. Feature multifuel stove sat on stone hearth. Large windows overlooking the garden, allowing lots of natural lights. Doors leading to rear garden.
Snug Cosy room, ideal home office or play room. Fitted carpet. Ceiling beam. Wall mounted radiator. Door to rear garden.
Lounge Fantastic lounge. Fitted carpet. Feature wooden ceiling beam. Wall mounted radiator. Feature stone work. Alcove. Fireplace, with multi-fuel stove. Feature arched window and 2 other windows to front, allowing ample natural light.
02 FIRST FLOOR
Stairs & Landing Turned stair case. Fitted carpet. Stained wood ceiling. Window to rear and Velux. Built in storage cupboard.
Bedroom 1 Fantastic master bedroom with ensuite. Fitted carpet. High vaulted beam and board ceiling. Wall mounted radiators. Built in wardrobes. Windows to front, with window seats. Velux window.
Ensuite Modern shower room. Tiled floor. Wall mounted radiator. WC. Quadrant shower units, with feature spa power shower. Wash basin sat on bespoke vanity unit. Window to rear.
Bathroom Modern bathroom. Tiled floor and fully tiled walls. Corner bath. WC. Wash basin on vanity unit. Heated towel rail. Built in storage cupboard. Window to rear, over looking the garden and fields.
Bedroom 2 Good double room. Fitted carpet. Wall mounted radiator. Feature alcove. Window to front.
Bedroom 3 Good double room. Fitted carpet. Beamed ceiling. Wall mounted radiator. Feature alcove. Window to rear
Bedroom 4 Spacious double bedroom. Fitted carpet. Beam and board ceiling. Wall mounted radiator. Built in wardrobes. Window to front and rear. Access to attic.
03 SECOND FLOOR
Attic Very spacious attic. Great storage area. Good head height, power and light. Velux windows. Great potential to develop the accommodation.
04 OUTSIDE
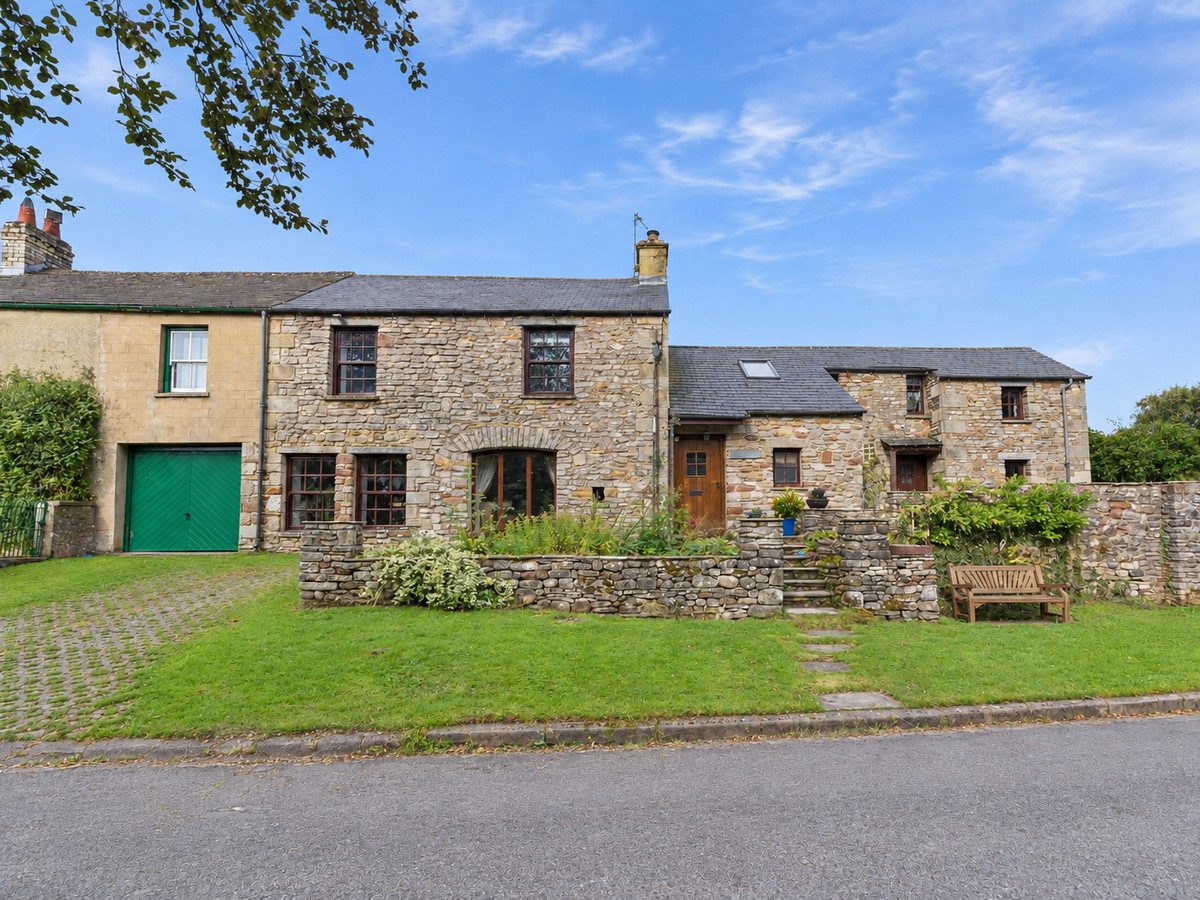
Front A charming, well-established front garden laid to lawn area, with mature planting and shrubs providing a lovely green setting to the property. A stone retaining wall and raised borders add character, with a paved seating area and garden bench creating a pleasant spot to sit and enjoy the surroundings. There is also a paved driveway/parking area and additional parking in front of the former garage.
Side Attractive stone-flagged patios and pathways providing a practical and appealing outdoor space.
Stone Outbuilding Great dry store room, that is currently used to house the gardening equipment. Would make an ideal home office or craft room. Power and light. Window to side, allowing lots of natural light.
Rear A beautifully landscaped rear garden, thoughtfully arranged with extensive stone-flagged patios and pathways, established planting and mature bushes. Raised areas and stone retaining walls create a variety of levels, with a beautiful suntrap seating area. A charming and private outdoor space, offering plenty of opportunity for sitting out and enjoying the garden, with an open outlook towards the hills.
Store Another useful dry store with power and light. Wall mounted shelves.
05 AGENTS NOTES
Services Tenure: Freehold Council Tax: Band E Local Authority: Westmorland and Furness Floor Area: 2,346 sq ft / 218 sq m Plot Size: 0.09 acres Conservation Area: No Flood Risk: Very Low Broadband: Basic up to 15 Mbps / Superfast up to 34 Mbps / Ultrafast up to 1,000 Mbps Mobile Coverage: EE, Vodafone, Three and O2 Satellite / Fibre TV: BT and Sky available; Virgin not available
Bespoke Country-Style Kitchen

Plans & location

Floorplans and the lie of the land


Location

Request the video viewing

Interest piqued? Here’s what’s next.

Photographs got you this far - we picked them so they would! Our private video viewings take you further. One of our viewers will walk and talk you through Croft Cottage properly - inside and out, room by room, pointing out every feature and every issue as they go.

Your time is precious (and so is your fuel), so whittle your shortlist down from the sofa. We’ll get you through the door just as soon as we know how much you loved it from afar.

Request received.

One of the team will pick this up and send the video viewing of Croft Cottage over to you - a person does this, not a machine, so if you’ve caught us outside office hours it’ll be with you when we’re back at our desks.

We'll use your details to arrange your viewing, plus one welcome email - unsubscribe anytime. Privacy policy