
Crosby Garrett CA17 4PW
Old Cottage
The property
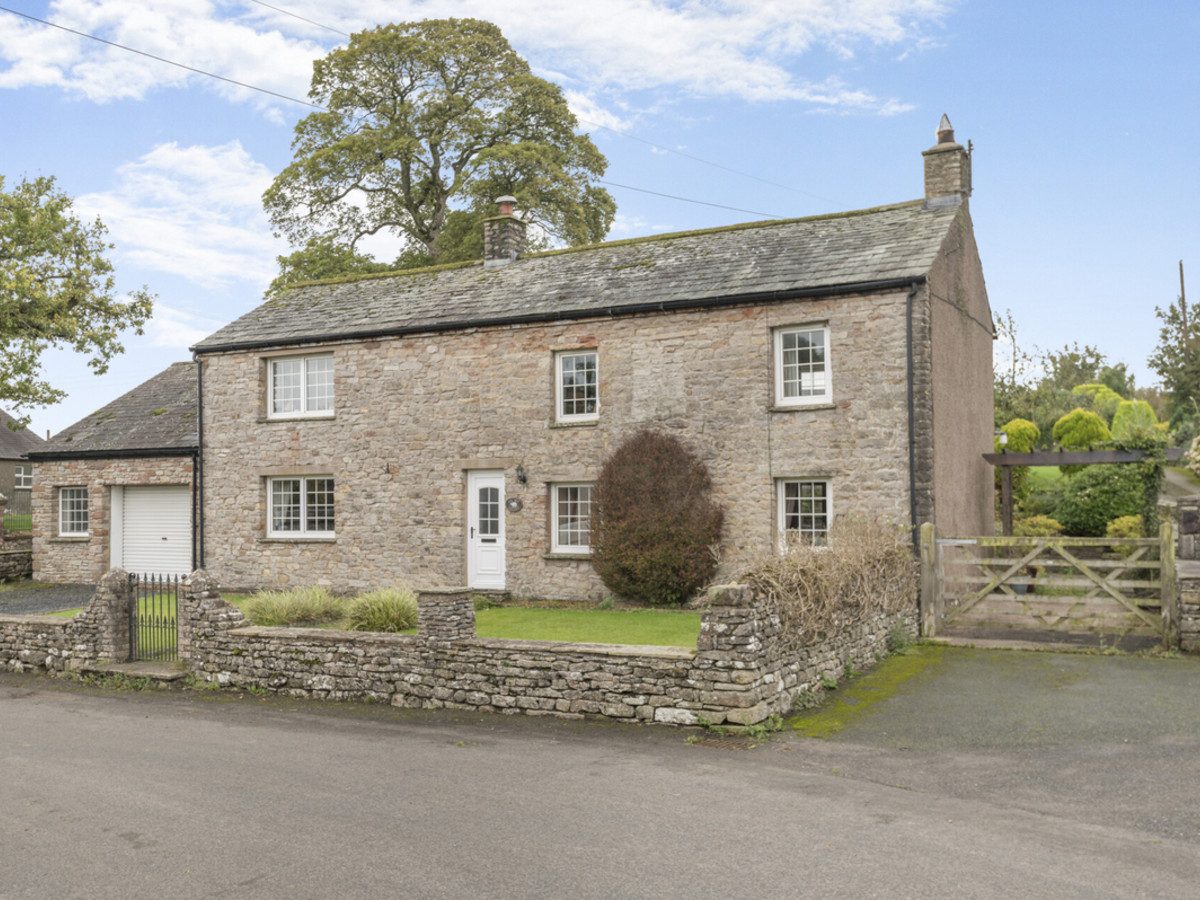
Spacious Detached Home
Old Cottage is a delightful detached cottage located in the tranquil village of Crosby Garrett, nestled in the heart of the stunning Eden Valley.
The village itself is quiet with minimal traffic and offers a strong sense of rural community, featuring a village hall and church. It is ideally situated for outdoor enthusiasts, with a variety of scenic walks from the doorstep — including the renowned Coast to Coast route which passes nearby.
Despite its peaceful setting, Crosby Garrett is conveniently located for access to the A66 and M6, making it an excellent base for commuting. The popular market town of Kirkby Stephen is just four miles away and offers a wide range of amenities including shops, restaurants, traditional pubs, a doctor’s surgery, places of worship, and both a primary and grammar school.
The property offers generously proportioned accommodation over two floors. The ground floor comprises a welcoming entrance hall, a spacious living room with a multi-fuel stove, a bright conservatory, and a traditional cottage-style kitchen with a separate utility room.
Upstairs, the property features three well-proportioned double bedrooms and a large family bathroom.
Externally, Old Cottage sits on a generous wraparound plot. The front of the property enjoys a lawned garden area, while the rear offers a private enclosed patio — ideal for outdoor entertaining. A garage and off-road parking for one vehicle are also included.
Old Cottage would make a wonderful family home, rural retreat, or investment property in a sought-after location.
At a glance
- Spacious Detached Home
- Village Location
- 3 Bedrooms & House Bathroom
- Large Sitting Room With Multi Fuel Stove
- Dining Kitchen & Utility
- Conservatory
- Front & Rear Gardens
- Large Garage & Driveway Parking
- No Forward Chain
- Great Family Home, Holiday Retreat Or Investment Property
Village Location
Gallery
Every room, inside and out
The accommodation
A room-by-room schedule
Set out floor by floor, as a plan would read it — from the entrance hall through to the gardens beyond.
3 Bedrooms & House Bathroom
Plans & location
Floorplans and the lie of the land
Request the video viewing
Interest piqued? Here’s what’s next.
Photographs got you this far - we picked them so they would! Our private video viewings take you further. One of our viewers will walk and talk you through Old Cottage properly - inside and out, room by room, pointing out every feature and every issue as they go.
Your time is precious (and so is your fuel), so whittle your shortlist down from the sofa. We’ll get you through the door just as soon as we know how much you loved it from afar.
Request received.
One of the team will pick this up and send the video viewing of Old Cottage over to you - a person does this, not a machine, so if you’ve caught us outside office hours it’ll be with you when we’re back at our desks.