
Hawes DL8 3QA
Curlew Cottage
The property
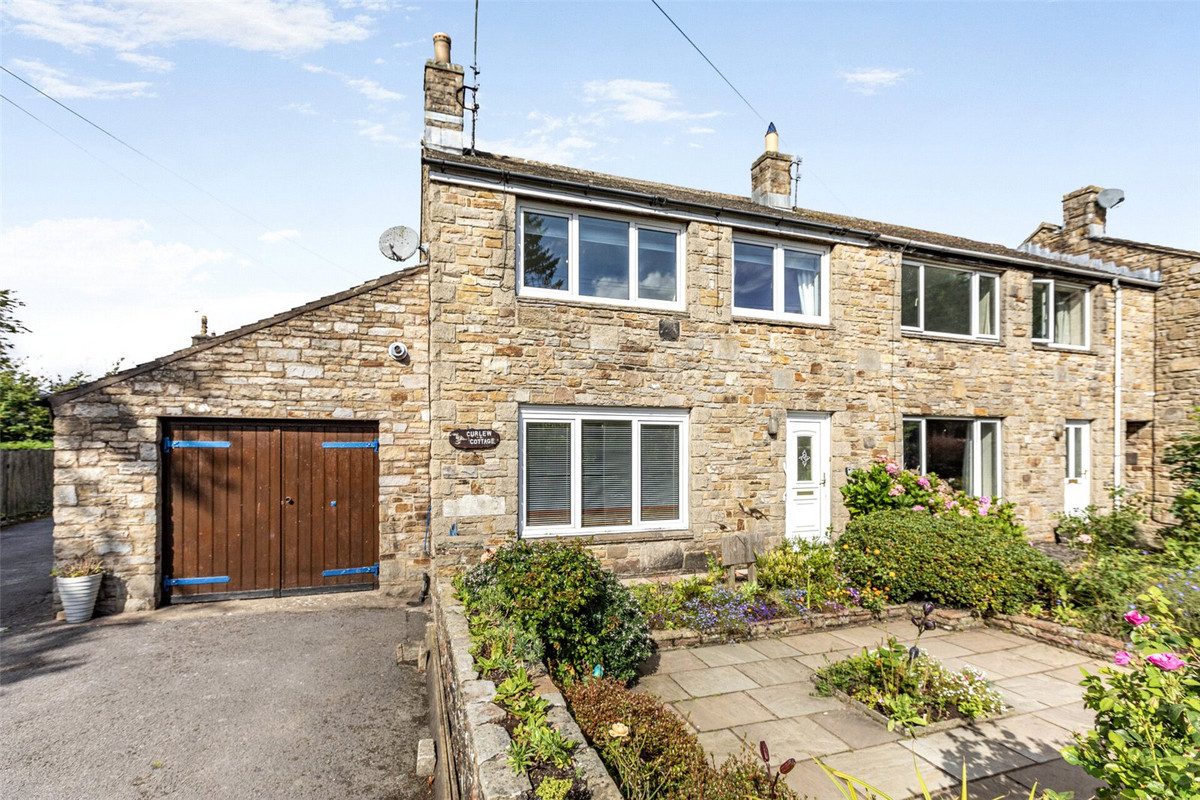
Charming End-Of-Terrace Property
Curlew Cottage, 1 Hardrow Road, is a charming end-of-terrace property, ideally situated in the heart of the popular market town of Hawes.
Offering spacious and versatile accommodation over two floors, this delightful cottage is well suited as a permanent residence, holiday home, or investment property.Hawes is a vibrant and traditional market town, known for its welcoming community, strong local character, and stunning surroundings in the Yorkshire Dales. The town provides a range of amenities including independent shops, cafes, tearooms, restaurants, and characterful pubs. There is also a primary school, church, and a well-used market hall, which hosts a weekly outdoor market that attracts both residents and visitors year-round. Surrounded by breathtaking countryside, Hawes is a haven for walkers, cyclists, and outdoor enthusiasts.The ground floor of Curlew Cottage comprises a spacious living room, formal dining room, well-appointed kitchen, and a convenient downstairs W/C. Upstairs, the property offers two double bedrooms, a house bathroom, and a separate W/C, providing comfortable and flexible accommodation.Externally, the cottage benefits from both front and rear gardens, along with a path leading down to the river, offering a peaceful outdoor space. The garage provides excellent potential for use as a workshop, secure parking, or conversion into additional accommodation, subject to the necessary planning consents. There is also off-street parking for two vehicles in front of the garage. A detached outbuilding to the rear adds further practicality with additional storage space.Curlew Cottage presents a rare opportunity to acquire a characterful home in one of the Yorkshire Dales' most desirable locations, offering charm, space, and potential in equal measure.
At a glance
- Charming End-Of-Terrace Property
- Conveniently Located Close To Local Amenities
- Spacious Living Room
- Formal Dining Room
- Well-Appointed Kitchen
- Two Double Bedrooms
- Attractive Front And Rear Outdoor Spaces
- Off-Street Parking & Garage
- Chain-Free
- Ideal As A Family Home, Holiday Retreat, Or Investment Property
Conveniently Located Close To Local Amenities
Gallery
Every room, inside and out
The accommodation
A room-by-room schedule
Set out floor by floor, as a plan would read it — from the entrance hall through to the gardens beyond.
Spacious Living Room
Plans & location
Floorplans and the lie of the land
Request the video viewing
Interest piqued? Here’s what’s next.
Photographs got you this far - we picked them so they would! Our private video viewings take you further. One of our viewers will walk and talk you through Curlew Cottage properly - inside and out, room by room, pointing out every feature and every issue as they go.
Your time is precious (and so is your fuel), so whittle your shortlist down from the sofa. We’ll get you through the door just as soon as we know how much you loved it from afar.
Request received.
One of the team will pick this up and send the video viewing of Curlew Cottage over to you - a person does this, not a machine, so if you’ve caught us outside office hours it’ll be with you when we’re back at our desks.