
Lunds LA10 5PX
Curlew Cottage
The property
Converted School In Rural Location
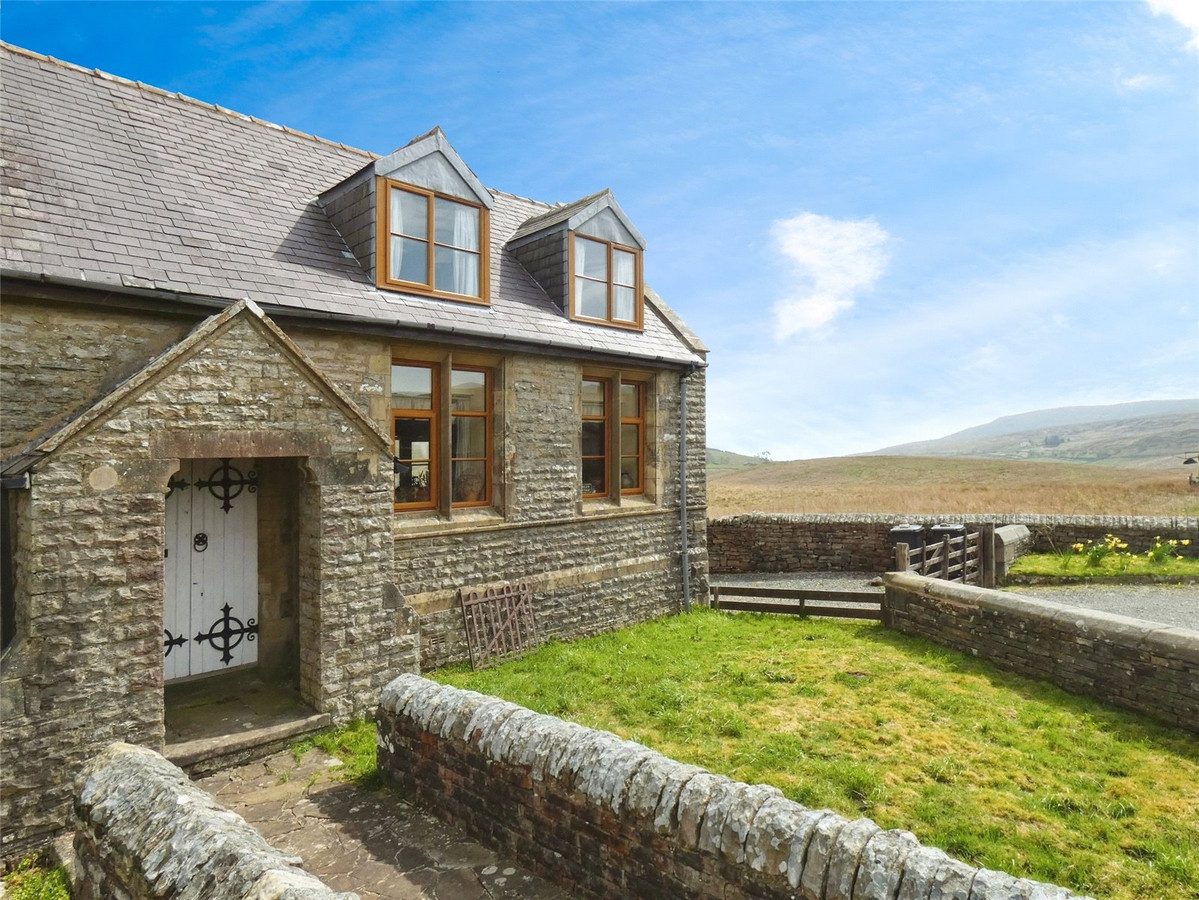
Curlew Cottage is the end property in the row of three forming part of The Old School in Lunds.
It is situated about half a mile from the Moorcock Inn on the edge of the B6259, around 6 miles & 10 miles from the market towns of Hawes and Kirkby Stephen respectively. It is in a very rural yet accessible location, with the benefit of neighbours, with lovely walks and views in all directions.
The school was converted in the 1980's, the conversion has formed two residential properties.
The property retains many character features including original partitioning, large windows and exposed timbers.
On the ground floor is a shared porch and entrance which leads through to the hall where there is the original timber and glass panelling from the school and a ground floor shower room. There is a modern kitchen to the rear and steps up to a large sitting room with great views over the open fields. Upstairs are three double bedrooms and family bathroom, all with views over the surrounding countryside.
Outside, to the front, is a private lawn garden enclosed by dry stone wall. The drive to the side is shared with next door and provides ample parking and turning for several vehicles.
There is a storage cellar beneath which houses the filtration system for the water supply.
Curlew Cottage is a great family, holiday or investment home is a remote yet easily accessible location.
Anti-money laundering (AML) checks
Should a purchaser(s) have an offer accepted on a property marketed by J.R. Hopper & Co., they will need to undertake an AML check. We require this to meet our obligation under AML regulations and it is a legal requirement. We use a specialist third party service, provided by Lifetime Legal, to verify your identity. The cost of these checks is £60 (including VAT) per purchase, payable in advance directly to Lifetime Legal, when an offer is agreed and prior to a sales memorandum being issued. This charge is non-refundable under any circumstances.'
At a glance
- Converted School In Rural Location
- Original Character Features
- 3 Double Bedrooms
- Bathroom & Shower Room
- Modern Kitchen
- Large Light Living Room
- Useful Cellar/Store Room
- Ample Parking To Rear
- Lovely Views Across To Fells & Hills
- Ideal Family, Holiday Or Investment Property
Original Character Features
Gallery
Every room, inside and out
The accommodation
A room-by-room schedule
Set out floor by floor, as a plan would read it — from the entrance hall through to the gardens beyond.
3 Double Bedrooms
Plans & location
Floorplans and the lie of the land
Request the video viewing
Interest piqued? Here’s what’s next.
Photographs got you this far - we picked them so they would! Our private video viewings take you further. One of our viewers will walk and talk you through Curlew Cottage properly - inside and out, room by room, pointing out every feature and every issue as they go.
Your time is precious (and so is your fuel), so whittle your shortlist down from the sofa. We’ll get you through the door just as soon as we know how much you loved it from afar.
Request received.
One of the team will pick this up and send the video viewing of Curlew Cottage over to you - a person does this, not a machine, so if you’ve caught us outside office hours it’ll be with you when we’re back at our desks.