
Brough CA17 4BT
Deighton House
The property
Characterful Terraced Cottage
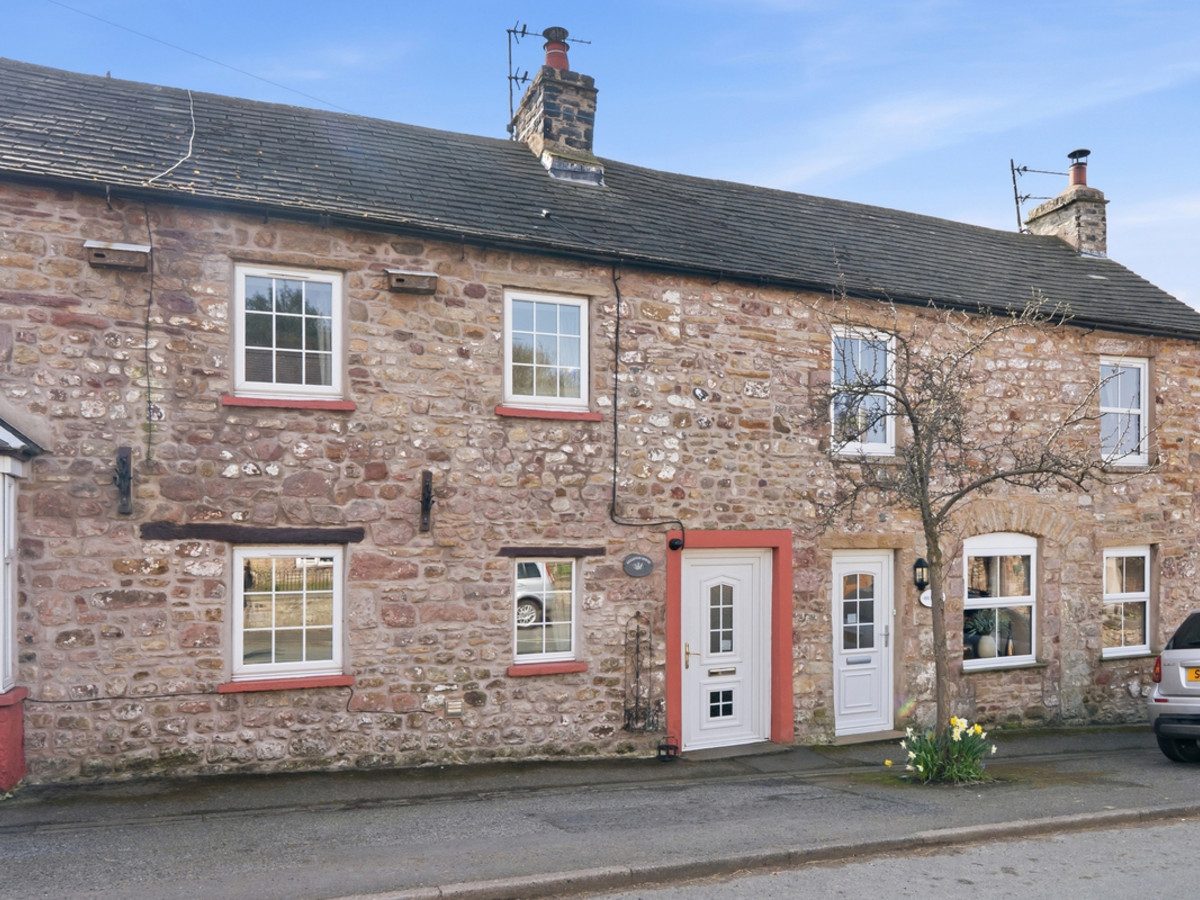
Deighton House is a characterful, terraced house in the high street of the village of Brough.
The village of Brough offers a strong sense of community and a range of local amenities including a village shop, primary school, outreach post office, hotel, and public house. Secondary education is well served by the highly regarded Kirkby Stephen Grammar School and Appleby Grammar School. Just five miles away lies the popular market town of Kirkby Stephen, providing a wider array of everyday conveniences including a supermarket, banks, general stores, restaurants, pubs, hotels, and sporting facilities.
Deighton House offers spacious accommodation across two floors. The ground floor was extended in 2014 and now comprises a lounge, centrally positioned kitchen, wet room and WC, along with a bright, light-filled sunroom enjoying a lovely garden outlook with bi-fold doors tot he garden, The layout flows well, with the kitchen linking the living room to one side and the conservatory to the other, creating a natural balance between cosy and sociable spaces.
The first floor offers well-balanced accommodation with three bedrooms including two double bedrooms and a generous single bedroom at the rear, which would also make an ideal home office, along with a family bathroom.
Externally, the property enjoys a well-established and enclosed garden. A lawned area is complemented by mature trees, shrubs and planted borders. A paved pathway leads through the garden to a lovely raised seating terrace directly outside the conservatory, enclosed by glazed balustrading and ideal for outdoor dining or relaxing. Steps lead down to the garden, where a charming water feature adds to the tranquil setting.
There are useful garden sheds, ideal for storage or hobby use.
Deighton House offers a wonderful blend of character, space and versatility, with well-balanced accommodation, a flowing layout and a beautifully maintained garden ideal for both relaxing and entertaining. It would make a superb family home, a charming holiday retreat or an attractive investment opportunity.
At a glance
- Characterful Terraced Cottage
- Impressive 'B' EPC Rating
- Modern Rear Extension
- Cosy Sitting Room With Multi Fuel Stove
- Kitchen
- Bright & Airy Garden Room With Bi-Fold Doors
- Downstairs Shower Room / WC
- Three Bedrooms
- Family Bathroom
- Private Enclosed Garden
Documents
Impressive 'B' EPC Rating
Gallery
Every room, inside and out
The accommodation
A room-by-room schedule
Set out floor by floor, as a plan would read it — from the entrance hall through to the gardens beyond.
Modern Rear Extension
Plans & location
Floorplans and the lie of the land
Request the video viewing
Interest piqued? Here’s what’s next.
Photographs got you this far - we picked them so they would! Our private video viewings take you further. One of our viewers will walk and talk you through Deighton House properly - inside and out, room by room, pointing out every feature and every issue as they go.
Your time is precious (and so is your fuel), so whittle your shortlist down from the sofa. We’ll get you through the door just as soon as we know how much you loved it from afar.
Request received.
One of the team will pick this up and send the video viewing of Deighton House over to you - a person does this, not a machine, so if you’ve caught us outside office hours it’ll be with you when we’re back at our desks.