
Middleham DL8 4PJ
Dog Hill Barn
The property
Exceptional Detached Barn Conversion set within Approx 8 Acres
Dog Hill Barn is an impressive and highly individual two-bedroom detached barn conversion, occupying an enviable position on the edge of the historic and much sought-after market town of Middleham.
Middleham is a picturesque and historic market town nestled in the heart of the Yorkshire Dales, renowned for its strong equestrian heritage and often referred to as the ‘Newmarket of the North’. The town offers a welcoming community atmosphere, with a selection of traditional pubs, local shops and everyday amenities, together with an abundance of opportunities for walking, riding and enjoying the surrounding countryside. The impressive Middleham Castle provides a striking historical landmark, whilst the town's attractive setting and convenient access to nearby market towns make it a highly desirable place to live.
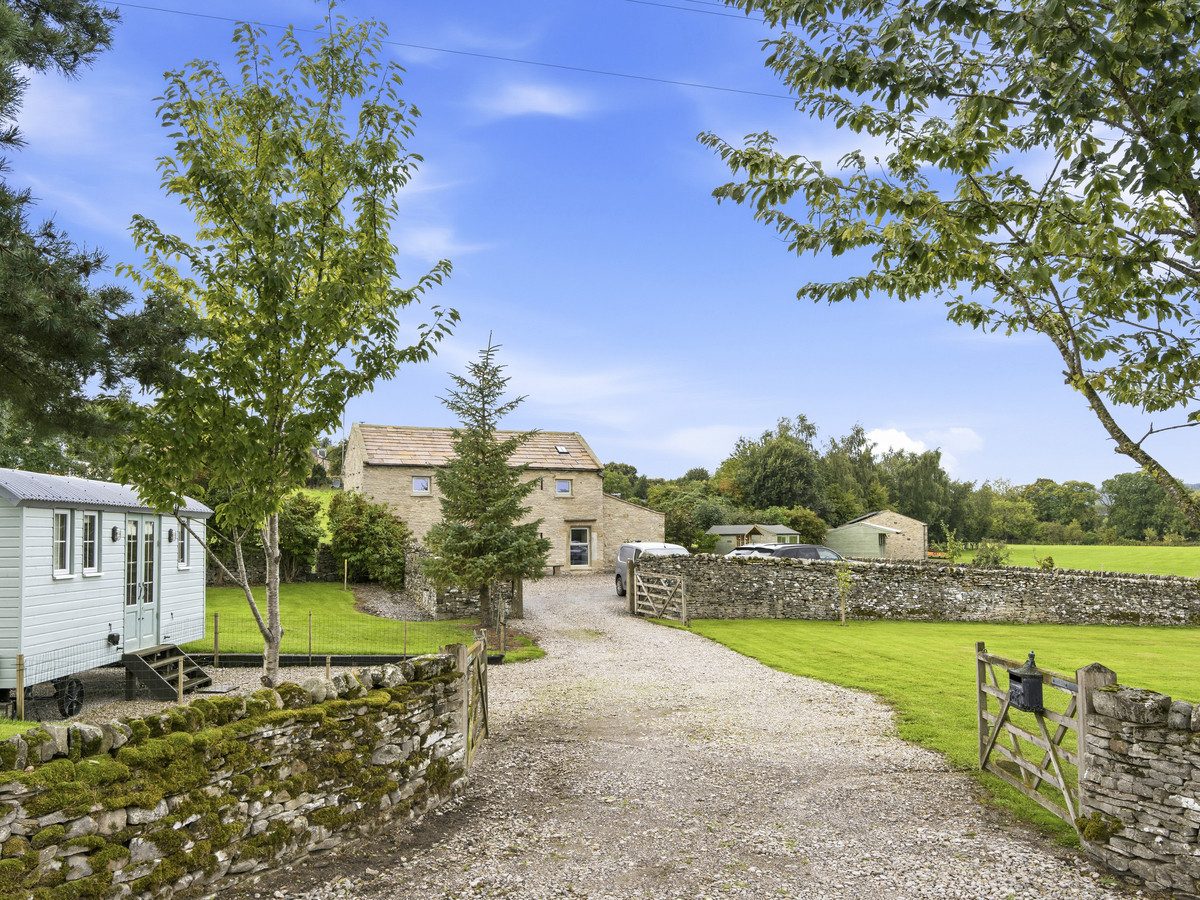
Set within approximately 8 acres, the property offers an exceptional combination of spacious and characterful accommodation, extensive gardens, adjoining pasture, woodland and a superb range of outbuildings and equestrian facilities. Enjoying beautiful open views across the surrounding countryside, Dog Hill Barn provides a rare opportunity to enjoy a rural lifestyle whilst remaining within easy reach of the amenities and community of Middleham.
The accommodation is arranged over two floors and combines generous proportions with a wealth of character features. The ground floor is entered via an inviting Entrance Hall with a downstairs WC, leading through to a particularly impressive Living Kitchen Diner, providing an excellent sociable space for everyday living and entertaining. There is also a useful Utility Room and a separate Living Room, creating a comfortable and versatile layout for modern family life.
To the first floor are two spacious double bedrooms, both benefiting from impressive vaulted ceilings and excellent proportions. Each bedroom enjoys its own ensuite facilities, with one having an ensuite shower room and the other an ensuite bathroom. The property retains a wealth of attractive character throughout, including exposed beams, oak doors, a bespoke oak staircase and charming recessed niches, all of which contribute to its distinctive character and appeal.
Dog Hill Barn also benefits from highly efficient modern technology, including ground source underfloor heating and solar energy, making the property notably energy efficient. The combination of traditional character and contemporary energy-saving features provides a particularly attractive proposition for those looking for a country home without compromising on modern efficiency.
Externally, the property is surrounded by extensive and beautifully established gardens, with a large gravel driveway providing ample parking. There is a delightful patio seating area, ideal for enjoying the peaceful surroundings and far-reaching views, together with a summerhouse, log store, garden shed and a variety of established fruit trees. A modern waste treatment plant serves the property.
A particular feature is the superb insulated shepherd’s hut, which provides unique and versatile guest accommodation. Beautifully equipped with its own kitchenette and shower room, this offers an ideal space for visiting family and friends, additional accommodation or potentially a home-working retreat, subject to any necessary consents.
The approximately 8 acres provide an exceptional level of amenity and include several acres of good adjoining pastureland together with an area of woodland. The property is particularly well suited to those with equestrian or smallholding interests, with excellent existing facilities including a substantial stable block divided into three sections, with power and light, together with a tack room and timber field shelter.
Further outbuildings include an attractive stone-built tractor shed with covered storage to the rear and a large adjoining workshop. Solar panels are positioned on the workshop roof and are capable of generating an income of approximately £900 per annum, adding further to the property's excellent energy credentials.
Dog Hill Barn is a truly exceptional country property, offering a rare blend of character, modern efficiency, privacy, extensive land and superb outbuildings. Its position on the edge of Middleham, combined with the beautiful surrounding countryside and outstanding lifestyle opportunities, makes this an exciting and versatile home for those seeking a rural way of life in the heart of the Yorkshire Dales.
At a glance
- Exceptional Detached Barn Conversion set within Approx 8 Acres
- 2 Double Bedrooms with Ensuites
- Country Kitchen, with Dining & Lounge Area
- Charming Lounge with Multifuel Stove
- Superb Equestrian Facilities with Stables & Outbuildings
- Insulated Shepherd’s Hut With Kitchenette & Shower
- Ground Source Central Heating
- Solar Panels & Excellent Energy Efficiency
- Generous Gardens & Ample Parking
- Quiet Idyllic Setting with Stunning Views
2 Double Bedrooms with Ensuites
Gallery
Every room, inside and out
The accommodation
A room-by-room schedule
Set out floor by floor, as a plan would read it — from the entrance hall through to the gardens beyond.
Country Kitchen, with Dining & Lounge Area
Plans & location
Floorplans and the lie of the land
Request the video viewing
Interest piqued? Here’s what’s next.
Photographs got you this far - we picked them so they would! Our private video viewings take you further. One of our viewers will walk and talk you through Dog Hill Barn properly - inside and out, room by room, pointing out every feature and every issue as they go.
Your time is precious (and so is your fuel), so whittle your shortlist down from the sofa. We’ll get you through the door just as soon as we know how much you loved it from afar.
Request received.
One of the team will pick this up and send the video viewing of Dog Hill Barn over to you - a person does this, not a machine, so if you’ve caught us outside office hours it’ll be with you when we’re back at our desks.